Lisa Brown

BEDS4
BATHS2 full 1 partial
SQUARE FEET2,546
MLS#3251920
STATUSUnder Contract - Not Showing
PROPERTY TYPEResidential - Single Family
Property Description
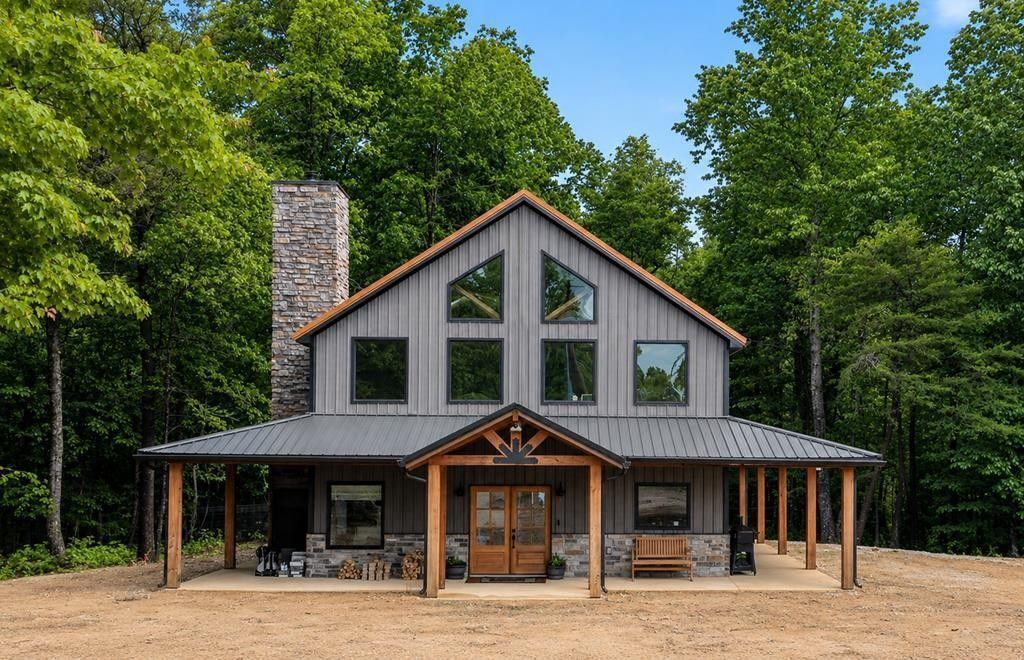
NEW CUSTOM HOME ON 12.9 WOODED ACRES! Your Tennessee retreat awaits! This newly finished 4-bedroom, 2.5-bath home in beautiful Van Buren County offers 2,800+ sq. ft., privacy, and room to breathe. The sellers must relocate due to family needs--creating an exciting opportunity for YOU!Enjoy peaceful surroundings from the covered wraparound concrete patio. The custom kitchen is a showstopper, featuring a massive gas range/oven, overhead hood, pot filler, large island, stone countertops, beaten-copper sink, and walk-in pantry.Need a unique bonus space? The shelter/vault room features reinforced concrete and rebar walls, steel ceiling reinforcement, a removable ballistic-glass window, built-in cabinetry, and a fireplace.The spacious primary suite offers his-and-her closets, dual vanities, a luxury walk-in shower, and a freestanding tub. Metal siding and roof, detached 2-car garage, and shed add durability and convenience.Minutes from schools, Fall Creek Falls State Park, and a welcoming Mennonite community with local farms, artisans, and shops. Convenient access to Hwy 111 and Hwy 30, with Chattanooga, McMinnville, Sparta, and Cookeville within reach.A rare blend of acreage, custom features, and country living--come see it for yourself! Schedule your showing today!Buyer to verify all information and measurements deemed important to make an informed offer.
Property Features
Property Type: Residential - Single Family
Cooling: Central Air
Garage: 2
Heating: Central
Lot Size: 12.90 Acres
Roof Type: Metal
Stories: 2.0
Taxes: $338
Year Built: 2025
Amenities
Built-in Features
Open Floorplan
Walk-In Closet(s)
Feature Descriptions
Appliances: Dryer, Double Oven, Refrigerator, Built-In Gas Range, Built-In Gas Oven, Washer
Days on Site: 123
Lot: Wooded, Other
Lot Dimensions: 12.9 acres
Parking: Detached
Parking Notes: Detached
Patio/Porch: Patio, Covered
Security: Smoke Detector(s)
Sewer: Public Sewer
Topography: Wooded, Other
Utilities: Water Available
Water: Public
Local Schools
High School: Van Buren Co High School
Middle School: Van Buren Co High School
Listed By / Shown By
Listed By
Agency Name: Crye-Leike Brown Realty

Shown By
Agent Name: Lisa Brown
Agent Phone: Cell: (423) 312-9919
Source: Nashville MLS
Estimate Your Payment
Estimated Payment
$ 1,790.23 per month $1,557.90 Principal & Interest $28.17 Property Tax $204.17 Homeowner's InsuranceChange Payment Information

Member Participants (and their affiliated licensees, if applicable) shall indicate on their websites that IDX information is provided exclusively for consumers’ personal non-commercial use, that it may not be used for any purpose other than to identify prospective properties consumers may be interested in purchasing, that the data is deemed reliable but is not guaranteed by MLS GRID, and that the use of the MLS GRID Data may be subject to an end user license agreement prescribed by the Member Participant’s applicable MLS if any and as amended from time to time. MLS GRID may, at its discretion, require use of other disclaimers as necessary to protect Member Participant, and/or their MLS from liability.
Based on information submitted to the MLS GRID. All data is obtained from various sources and may not have been verified by broker or MLS GRID. Supplied Open House Information is subject to change without notice. All information should be independently reviewed and verified for accuracy. Properties may or may not be listed by the office/agent presenting the information.
Privacy Policy / DMCA Notice / ADA Accessibility


This site is hosted, designed and copyright
© 1994 - 2026 by
Delta Media Group, Inc. -- Patent Pending --
831 I B Maynard Street | MLS# 3251920
This single family home located at 831 I B Maynard Street, Spencer, TN 38585 is currently listed for sale by Crye-Leike Brown Realty, with an asking price of $699,999. This property was built in 2025 and has 4 bedrooms and 2 full and 1 partial baths with 2546 sq. ft. Search Spencer real estate on www.lisabrownsold.com today.