Lisa Brown

BEDS6
BATHS4 full 1 partial
SQUARE FEET6,347
MLS#3622345
STATUSActive
PROPERTY TYPEResidential - Single Family
SUBDIVISIONForest Hills
Property Description
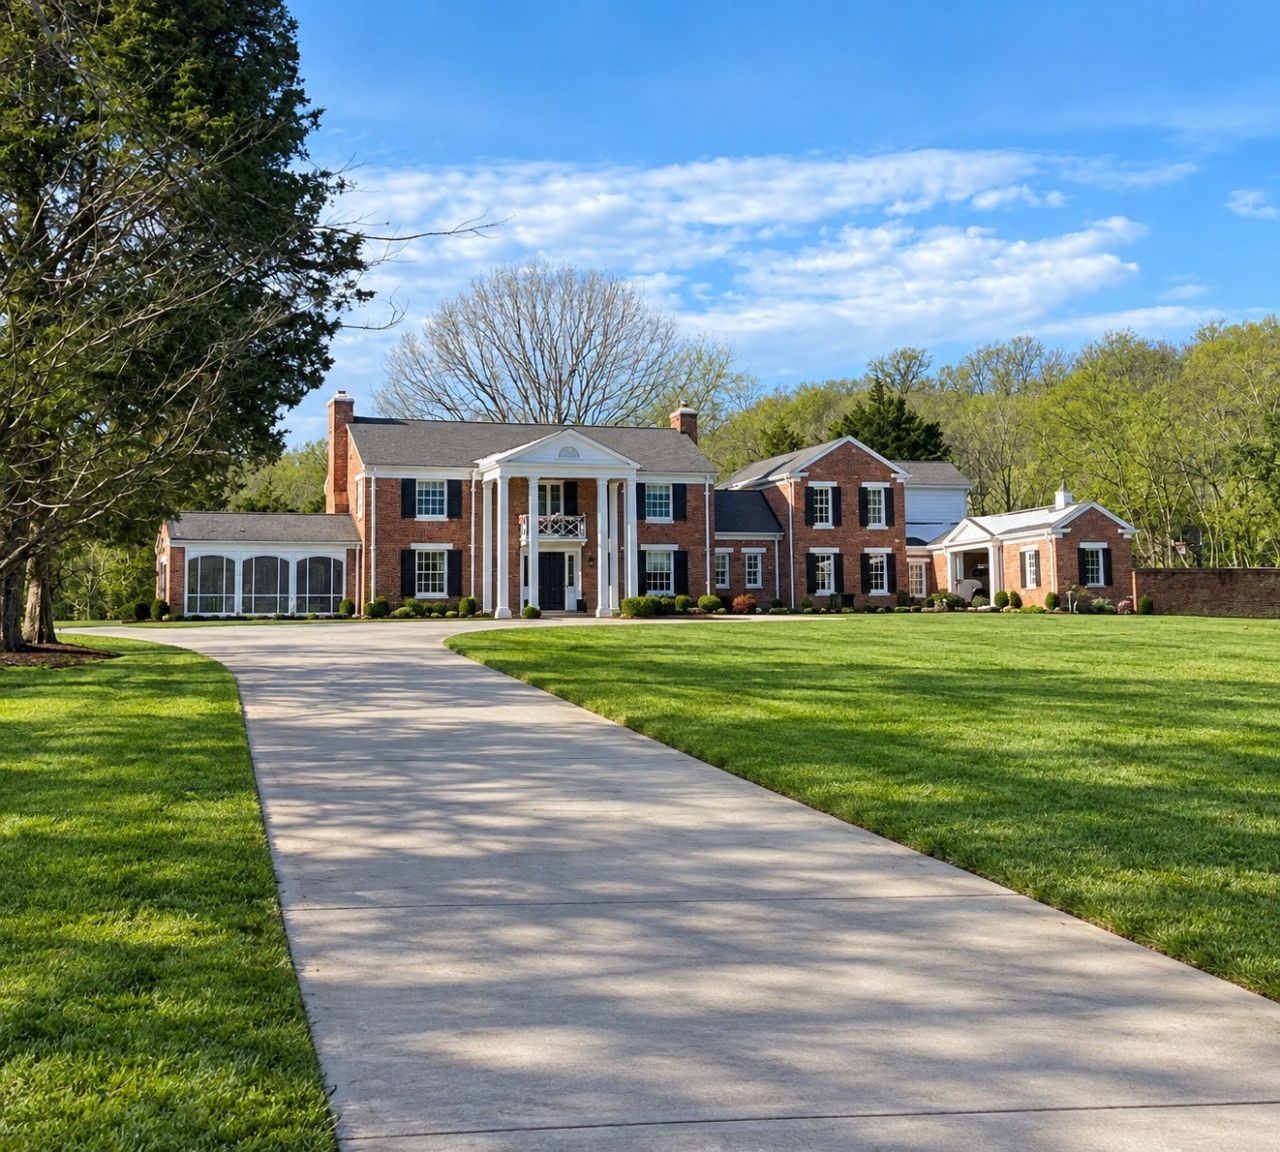
Welcome to Cedarwood Estate, a remarkable property nestled in the heart of Forest Hills. Designed and built by renowned Nashville architect Edwin Keeble, this timeless residence rests on approximately 5.5 private, level acres surrounded by mature trees and exceptional natural beauty. A beautifully gated entrance opens to a magnificent Tennessee fieldstone dry-stacked stone wall, limestone pillars, and custom Herndon & Merry ironwork. The circular front drive, redesigned and completed by Gavin Duke in 2023, creates an impressive arrival. A peaceful screened porch overlooks the grounds and offers a wonderful extension of the living space.Inside, the home combines warmth, character, and beautifully preserved architectural details with thoughtful modern updates, including a reconfigured kitchen with TRUE column refrigerator and freezer appliances. A vintage Italian Murano fixture and custom Hector Finch chandelier add to the home's character. The estate includes a barn, private walking/biking trail, and Forest Hills-approved plans for a pool and pool house designed by Gavin Duke. Rarely does such exceptional acreage and architectural provenance exist so close to the heart of Nashville. Cedarwood Estate is more than a residence-it is a legacy estate.All updates and additions are listed in the accompanying documents. The name Cedarwood is inspired by the certified historic cedar trees gracing the front yard, recognized as approximately 250 years old and honored as 'Nashville's Largest Cedar Tree of the Year.
Property Features
Property Type: Residential - Single Family
Basement: Yes
Basement: Partial, Unfinished
Cooling: Central Air, Electric
Fireplaces: 3
Garage: 2 car attached
Heating: Central, Natural Gas
Home Style: Traditional
Lot Size: 5.56 Acres
Roof Type: Asphalt
Stories: 2.0
Taxes: $18,107
Year Built: 1940
Amenities
Air Filter
Ceiling Fan(s)
Extra Closets
Walk-In Closet(s)
Smart Camera(s)/Recording
Feature Descriptions
Appliances: Dishwasher, Disposal, Ice Maker, Refrigerator, Double Oven, Electric Oven, Built-In Gas Range
Days on Site: 6
Exterior: Brick, Wood Siding
Fencing: Front Yard
Fireplace: Den, Living Room
Flooring: Wood, Marble, Tile
Lot: Level
Lot Dimensions: 242193
Other Equipment: Air Purifier
Parcel#: 14400001100
Parking: Attached, Circular Driveway, Concrete
Parking Notes: Attached, Circular Driveway, Concrete
Patio/Porch: Porch, Deck, Screened
Security: Fire Alarm, Security Gate, Security System
Sewer: Public Sewer
Topography: Level
Utilities: Electricity Available, Natural Gas Available, Water Available, Cable Connected
Water: Public
Room Sizes
Bedroom 1: 22x15
Bedroom 2: 20x14
Bedroom 3: 16x16
Bedroom 4: 16x15
Den: 21x18
Recreation Room: 16x14
Dining Room: 15x14
Hobby Room: 13x11
Kitchen: 18x14
Living Room: 23x15
Other Room: 16x14
Other Room 2: 14x11
Local Schools
High School: Hillsboro Comp High School
Middle School: John Trotwood Moore Middle
Elementary School: Percy Priest Elementary
Listed By / Shown By
Listed By
Agency Name: Pilkerton Realtors
Agency Phone: 6153836600
Shown By
Agent Name: Lisa Brown
Agent Phone: Cell: (423) 312-9919
Agency Title: Crye-Leike Real Estate Services

Source: Nashville MLS
Estimate Your Payment
Estimated Payment
$ 19,041.45 per month $15,501.07 Principal & Interest $1,508.92 Property Tax $2,031.46 Homeowner's InsuranceChange Payment Information

Member Participants (and their affiliated licensees, if applicable) shall indicate on their websites that IDX information is provided exclusively for consumers’ personal non-commercial use, that it may not be used for any purpose other than to identify prospective properties consumers may be interested in purchasing, that the data is deemed reliable but is not guaranteed by MLS GRID, and that the use of the MLS GRID Data may be subject to an end user license agreement prescribed by the Member Participant’s applicable MLS if any and as amended from time to time. MLS GRID may, at its discretion, require use of other disclaimers as necessary to protect Member Participant, and/or their MLS from liability.
Based on information submitted to the MLS GRID. All data is obtained from various sources and may not have been verified by broker or MLS GRID. Supplied Open House Information is subject to change without notice. All information should be independently reviewed and verified for accuracy. Properties may or may not be listed by the office/agent presenting the information.
Privacy Policy / DMCA Notice / ADA Accessibility


This site is hosted, designed and copyright
© 1994 - 2026 by
Delta Media Group, Inc. -- Patent Pending --
6129 Hillsboro Pike | MLS# 3622345
This single family home located at 6129 Hillsboro Pike , Nashville, TN 37215 is currently listed for sale with an asking price of $6,965,000. This property was built in 1940 and has 6 bedrooms and 4 full and 1 partial baths with 6347 sq. ft. Hillsboro Pike is located in the Forest Hills subdivision. Search Forest Hills real estate on www.lisabrownsold.com today.