Lisa Brown

BEDS3
BATHS1 full
SQUARE FEET1,188
MLS#10000698
STATUSActive
PROPERTY TYPEResidential - Single Family
SUBDIVISIONNot In Subdivision
NEIGHBORHOOD202 - Greene County
Property Description
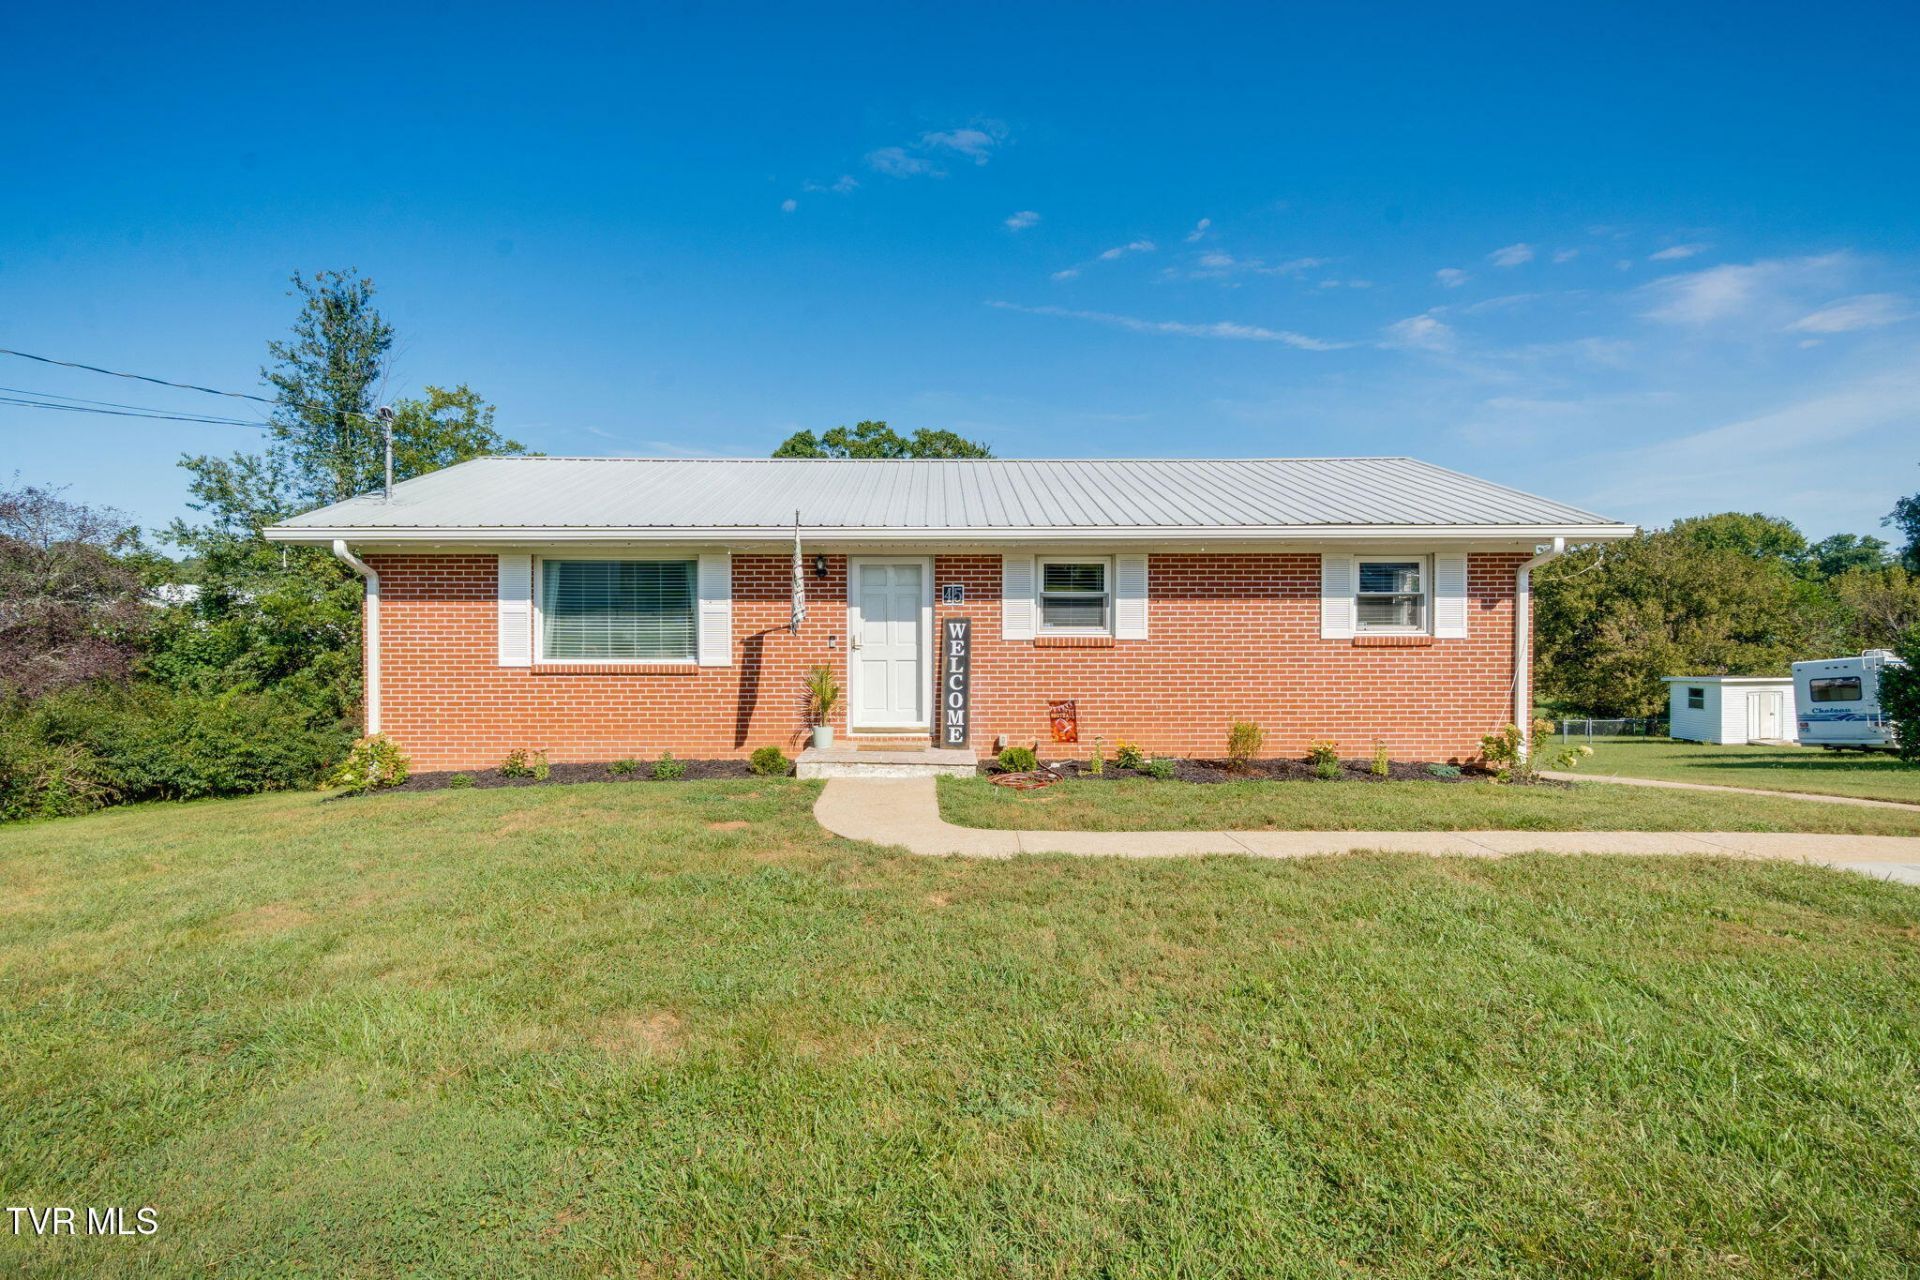
Move-in ready and extensively remodeled, this solid brick 3-bedroom, 1-bath home offers the perfect blend of classic construction and fresh, modern updates. Located just outside Greeneville in the desirable Sunnyside Community, this home has been thoughtfully renovated. Inside, you'll find all-new sheetrock throughout with a contemporary knock-down finish, giving the home a clean, cohesive look. The updated kitchen offers a fresh, functional space for everyday living, while the remodeled bathroom adds another touch of modern convenience. New LVP flooring throughout provides durability and an attractive, low-maintenance finish.With its solid brick construction, three bedrooms, extensive remodeling, and convenient Sunnyside location, this home is an excellent opportunity for anyone looking for a beautifully updated home with easy access to Greeneville and the surrounding area. Simply unpack and start enjoying your new home!NOTE: TWILIGHT : Digitally Enhanced / Virtually Staged Images. (2) Twilight, outdoor lighting and lawn color are simulated for illustrative purposes only.
Property Features
Property Type: Residential - Single Family
Basement: Yes
Basement: Interior Entry, Walk-Out Access
Cooling: Ceiling Fan(s), Central Air, Heat Pump
Garage: 1 car attached
Heating: Electric, Heat Pump
Home Style: Ranch
Lot Size: 0.45 Acres
Roof Type: Metal
Stories: 1.0
Year Built: 1959
Feature Descriptions
Appliances: Built-In Electric Oven, Cooktop, Microwave, Refrigerator
Association Amenities: Landscaping
Days on Site: 1
Exterior: Brick, Vinyl Siding
Flooring: Carpet, Luxury Vinyl
Interior: Kitchen/Dining Combo
Laundry: Electric Dryer Hookup, Washer Hookup
Lot Dimensions: 100 X 198
Parcel Id: 111p B 00600 000
Parking: Attached, Concrete
Rooms Total: 6
Sewer: Septic Tank
Topography: Rolling Slope
Utilities: Cable Available, Electricity Connected
Water: Public
Windows: Double Pane Windows
Zoning: A-1
Local Schools
High School: Chuckey Doak
Middle School: Chuckey Doak
Elementary School: Doak
Listed By / Shown By
Listed By
Agency Name: Uptown Real Estate Group
Agency Phone: 423-212-5446
Shown By
Agent Name: Lisa Brown
Agent Phone: Cell: (423) 312-9919
Agency Title: Crye-Leike Real Estate Services

Source: Tennesse Virginia MLS
Estimate Your Payment
Estimated Payment
$ 666.82 per month $589.55 Principal & Interest $0.00 Property Tax (data not provided by mls) $77.26 Homeowner's InsuranceChange Payment Information
Privacy Policy / DMCA Notice / ADA Accessibility


This site is hosted, designed and copyright
© 1994 - 2026 by
Delta Media Group, Inc. -- Patent Pending --
45 Mays Street | MLS# 10000698
This single family home located at 45 Mays Street, Greeneville, TN 37743 is currently listed for sale with an asking price of $264,900. This property was built in 1959 and has 3 bedrooms and 1 full baths with 1188 sq. ft. Mays Street is located in the Not In Subdivision subdivision. Search Not In Subdivision real estate on www.lisabrownsold.com today.