Lisa Brown

BEDS5
BATHS3 full
SQUARE FEET3,521
MLS#1354582
STATUSActive
PROPERTY TYPEResidential - Single Family
SUBDIVISIONParadise Cove II
NEIGHBORHOODCampbell County - 37
Property Description
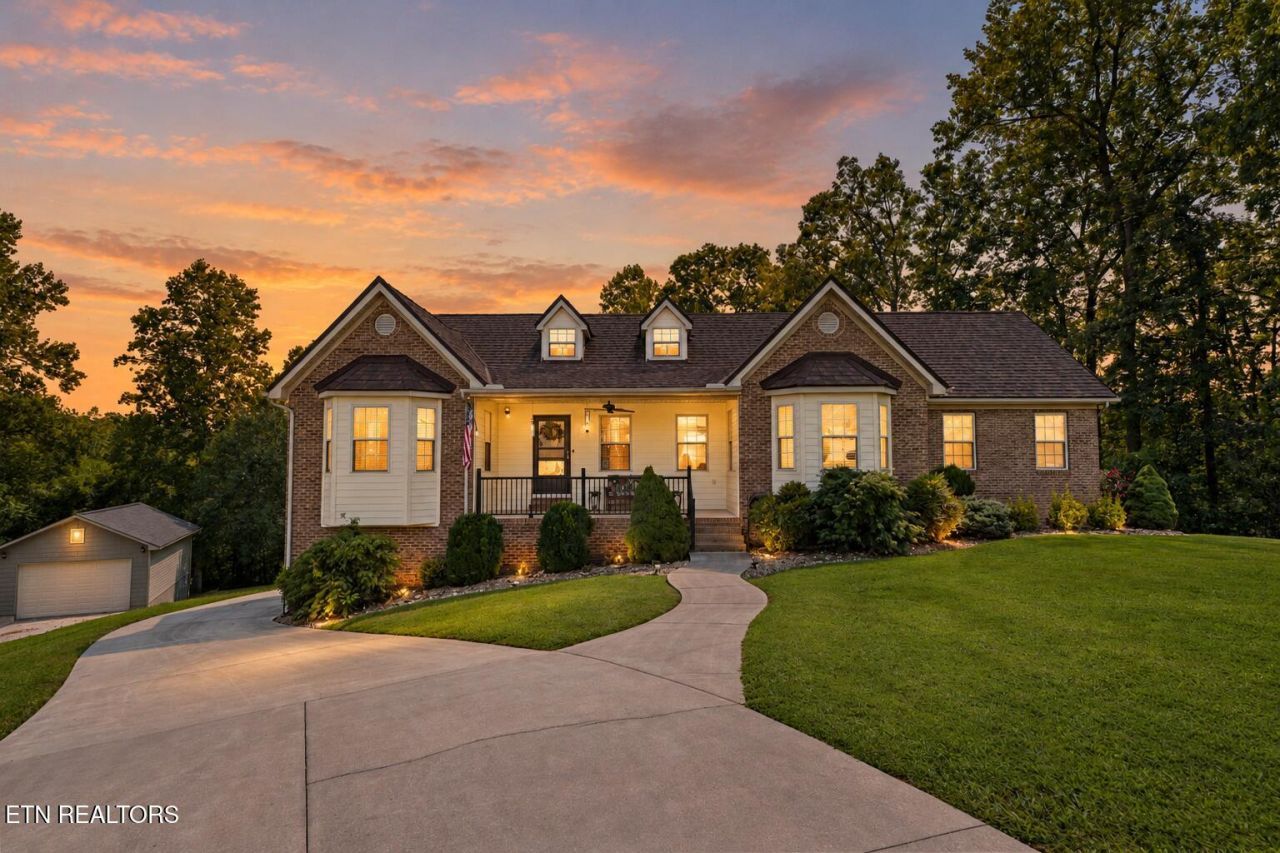
Rare lake front listing in the Paradise Cove community with over 3500 square feet and two levels of living, perfect for a big family needing lots of bedrooms or additional separate living quarters. Current owner has applied for a 26A dock permit from TVA and the home is within a dockable area. From the moment you walk in, you will notice all this home's extras including the double fire place, an assigned office, several bonus rooms, vaulted ceilings, a generator, two full sized living areas, oversized bedrooms, a private backyard, large tactical room, and so much more. this home boasts four bedrooms on the main level wit the en-suite secluded on tis own side of the home. Gorgeous vaulted ceilings in the living area. On the lower level there's one bedroom with its own full sized bathroom including a full sized living area and another bonus room ready for your imagination. The lower living includes its own entry and access to the oversized garage. 430 Bluff Trace is minutes away from Interstate 75 and town by land and minutes to Twin Cove Marina by water. Love Norris Lake but don't like the winding roads? Then this may be the property you've been waiting on. Give me a call to go see your new lake home.
Property Features
Property Type: Residential - Single Family
Basement: Yes
Cooling: Central Cooling
Fireplaces: 2
Fuel Type: Electric, Gas
Garage: 2
Heating: Central, Natural Gas, Electric
Home Style: Traditional
Lot Size: 1.12 Acres
Year Built: 2003
Amenities
Walk-In Closet(s)
Cathedral Ceiling(s)
Pantry
Windows - Vinyl
Prof Landscaped
Feature Descriptions
Appliances: Dishwasher, Disposal, Dryer, Microwave, Range, Refrigerator, Self Cleaning Oven, Washer
Association/Condo Fee: 100/Yearly
Days on Site: 6
Exterior: Brick
Fireplace: Gas Log
Flooring: Hardwood, Tile
HOA Y/N: Yes
Lot: Cul-De-Sac, Irregular Lot
Parcel #: 119H A 05700 000
Parking: Garage Faces Rear, Garage Door Opener, Carport, Basement
Security Features: Smoke Detector
Sewer: Public Sewer
SQFT Total: 3521
Water: Public
Listed By / Shown By
Listed By
Agency Name: Alco Builders & Realty Co
Shown By
Agent Name: Lisa Brown
Agent Phone: Cell: (423) 312-9919
Agency Title: Crye-Leike Real Estate Services

Source: East Tennessee REALTORS
Estimate Your Payment
Estimated Payment
$ 2,202.58 per month $1,947.37 Principal & Interest $0.00 Property Tax (data not provided by mls) $255.21 Homeowner's InsuranceChange Payment Information
Privacy Policy / DMCA Notice / ADA Accessibility


This site is hosted, designed and copyright
© 1994 - 2026 by
Delta Media Group, Inc. -- Patent Pending --
430 Bluff Trace | MLS# 1354582
This single family home located at 430 Bluff Trace, Jacksboro, TN 37757 is currently listed for sale with an asking price of $875,000. This property was built in 2003 and has 5 bedrooms and 3 full baths with 3521 sq. ft. Bluff Trace is located in the Paradise Cove II subdivision. Search Paradise Cove II real estate on www.lisabrownsold.com today.