Lisa Brown

BEDS5
BATHS4 full
SQUARE FEET3,546
MLS#1360274
STATUSActive
PROPERTY TYPEResidential - Single Family
SUBDIVISIONSequoyah Hills
NEIGHBORHOODKnox County - 1
Property Description
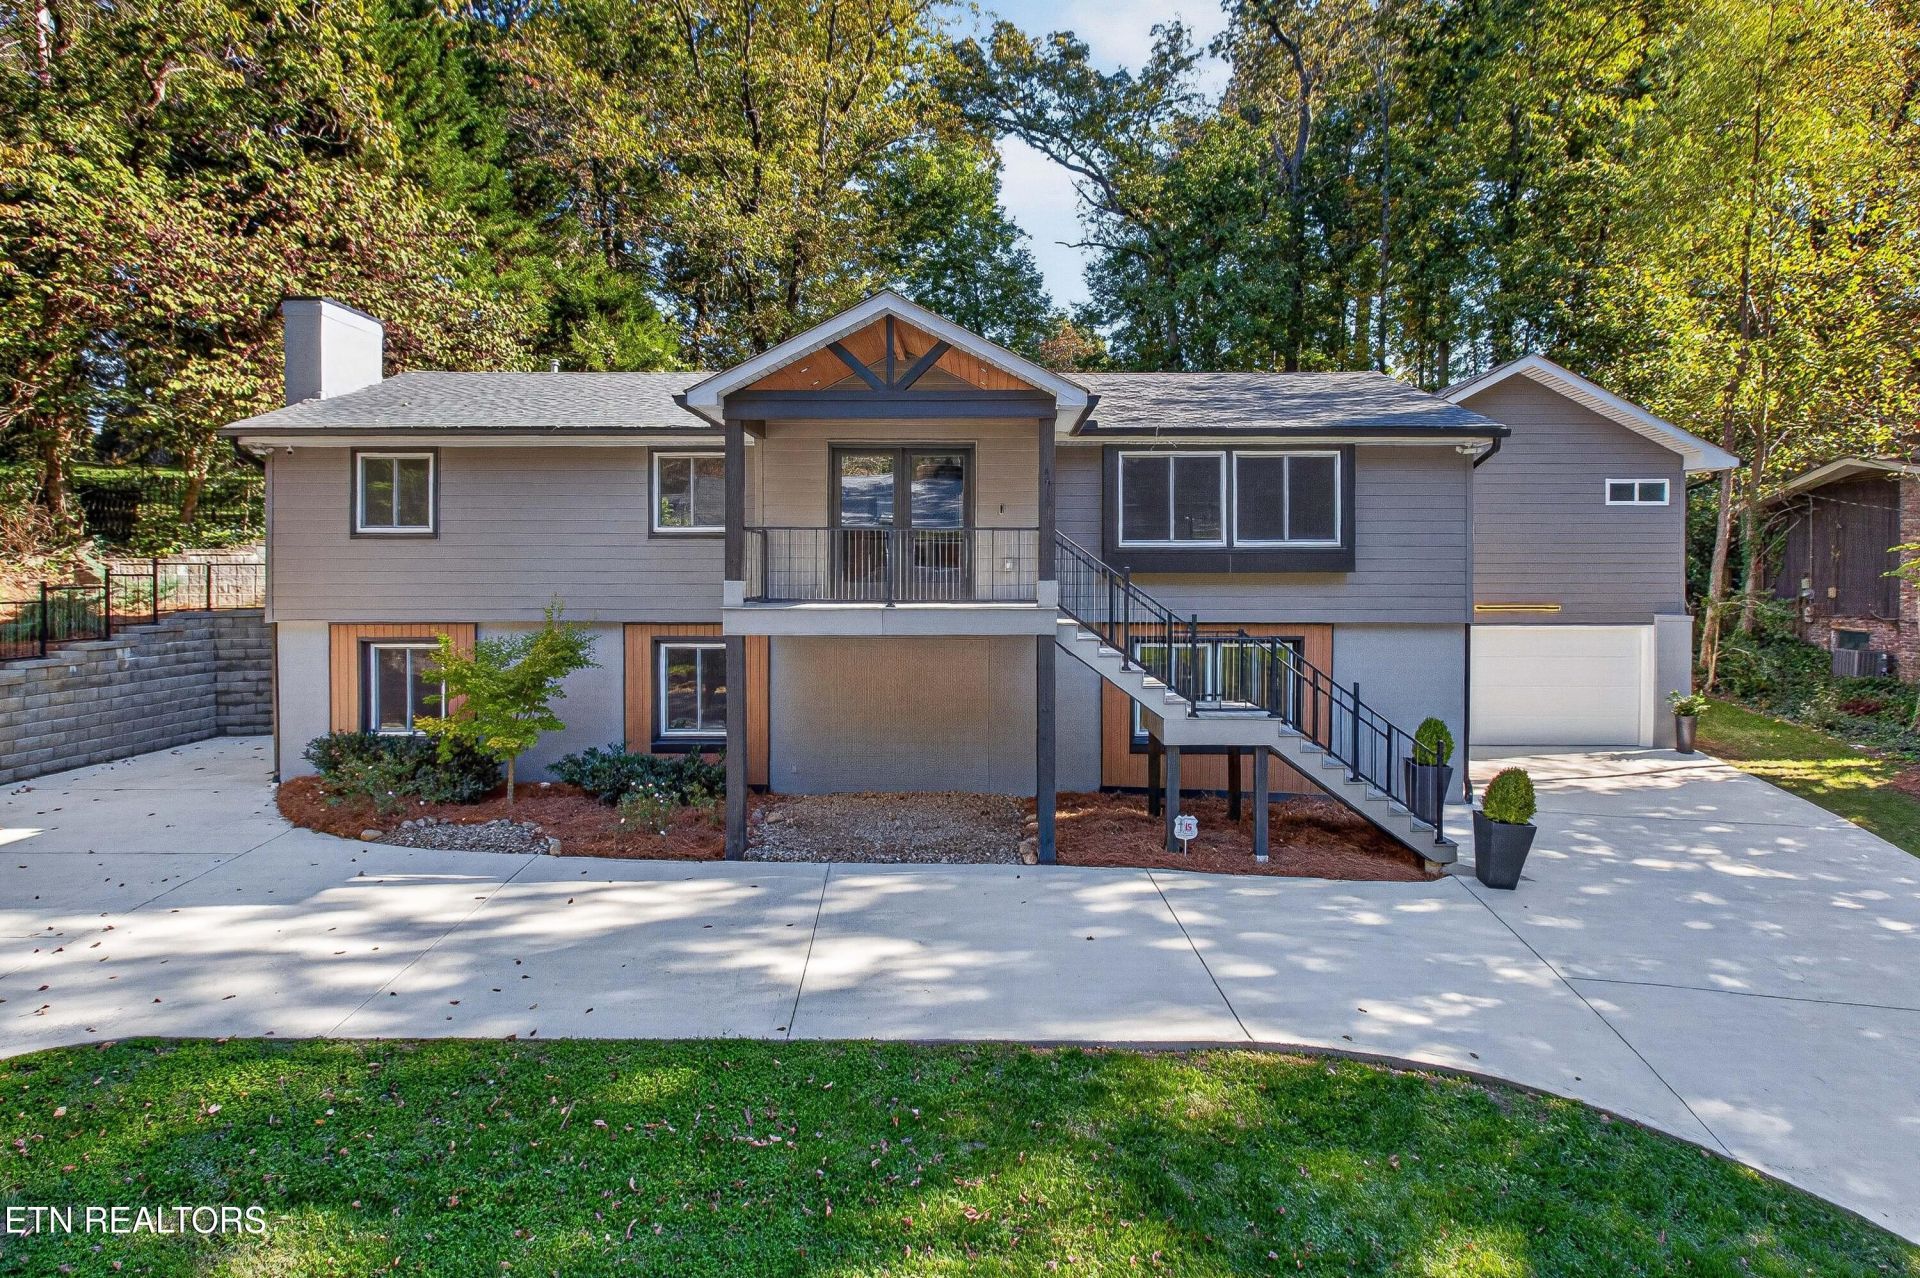
With a nod to the mid-century design aesthetic, this home blends clean lines with updated luxury offering a home that is inviting and located in coveted Sequoyah Hills where shopping, dining, downtown, parks and more are close at hand. The interior is welcoming with an open floor plan, exposed beams, vaulted ceiling, wood floors, and a stylized focal fireplace to anchor the room. A designated dining space and open kitchen with large island/breakfast bar, gas cooktop, and stainless appliances are seamlessly attached to the living space allowing an open space for entertaining many or a few. The primary suite has a vaulted ceiling, ample room for a seating area, private access to the back covered patio, walk-in closet with built-ins, and an attached bath with dual sinks and a large walk-in shower. While two bedrooms and two baths complete the upper level, the lower level has the remaining bedroom and full bath plus additional living space with built-ins, a fireplace plus a secondary kitchen with beverage fridge creating the perfect space for hosting game day activities or sleepovers with your teen's besties. A back patio offers covered space for enjoying our beautiful East Tennessee seasons, and a large lush lawn ideal for play, gardens, or your four-legged friends. With its convenient location and readiness for immediate occupancy - this home is the one!
Property Features
Property Type: Residential - Single Family
Basement: Yes
Cooling: Ceiling Fan(s)
Fireplaces: 2
Fuel Type: Electric, Gas
Garage: 2 car attached
Heating: Central, Heat Pump, Natural Gas, Electric
Home Style: Contemporary
Lot Size: 0.47 Acres
Year Built: 1965
Amenities
Walk-In Closet(s)
Kitchen Island
Pantry
Wet Bar
Breakfast Bar
Eat-in Kitchen
Irrigation System
Windows - Vinyl
Feature Descriptions
Appliances: Tankless Water Heater, Dishwasher, Disposal, Microwave, Range
Days on Site: 2
Exterior: Block, Frame, Other
Fireplace: Gas Log
Flooring: Hardwood, Tile
Lot: Irregular Lot, Rolling Slope
Parcel #: 107MD014
Parking: On-Street Parking, Garage Door Opener, Attached
Security Features: Smoke Detector
Sewer: Public Sewer
Special View Info: Other
SQFT Total: 3546
View: Other
Water: Public
Local Schools
High School: West
Middle School: Bearden
Elementary School: Sequoyah
Listed By / Shown By
Listed By
Agency Name: Keller Williams Signature
Shown By
Agent Name: Lisa Brown
Agent Phone: Cell: (423) 312-9919
Agency Title: Crye-Leike Real Estate Services

Source: East Tennessee REALTORS
Estimate Your Payment
Estimated Payment
$ 3,989.81 per month $3,527.52 Principal & Interest $0.00 Property Tax (data not provided by mls) $462.29 Homeowner's InsuranceChange Payment Information
Privacy Policy / DMCA Notice / ADA Accessibility


This site is hosted, designed and copyright
© 1994 - 2026 by
Delta Media Group, Inc. -- Patent Pending --
4018 Hiawatha Drive | MLS# 1360274
This single family home located at 4018 Hiawatha Drive, Knoxville, TN 37919 is currently listed for sale with an asking price of $1,585,000. This property was built in 1965 and has 5 bedrooms and 4 full baths with 3546 sq. ft. Hiawatha Drive is located in the Sequoyah Hills subdivision. Search Sequoyah Hills real estate on www.lisabrownsold.com today.