Lisa Brown

BEDS3
BATHS2 full 1 partial
SQUARE FEET1,863
MLS#10001514
STATUSActive
PROPERTY TYPEResidential - Single Family
SUBDIVISIONBlue Ridge
NEIGHBORHOOD406 - Rock Springs
Property Description
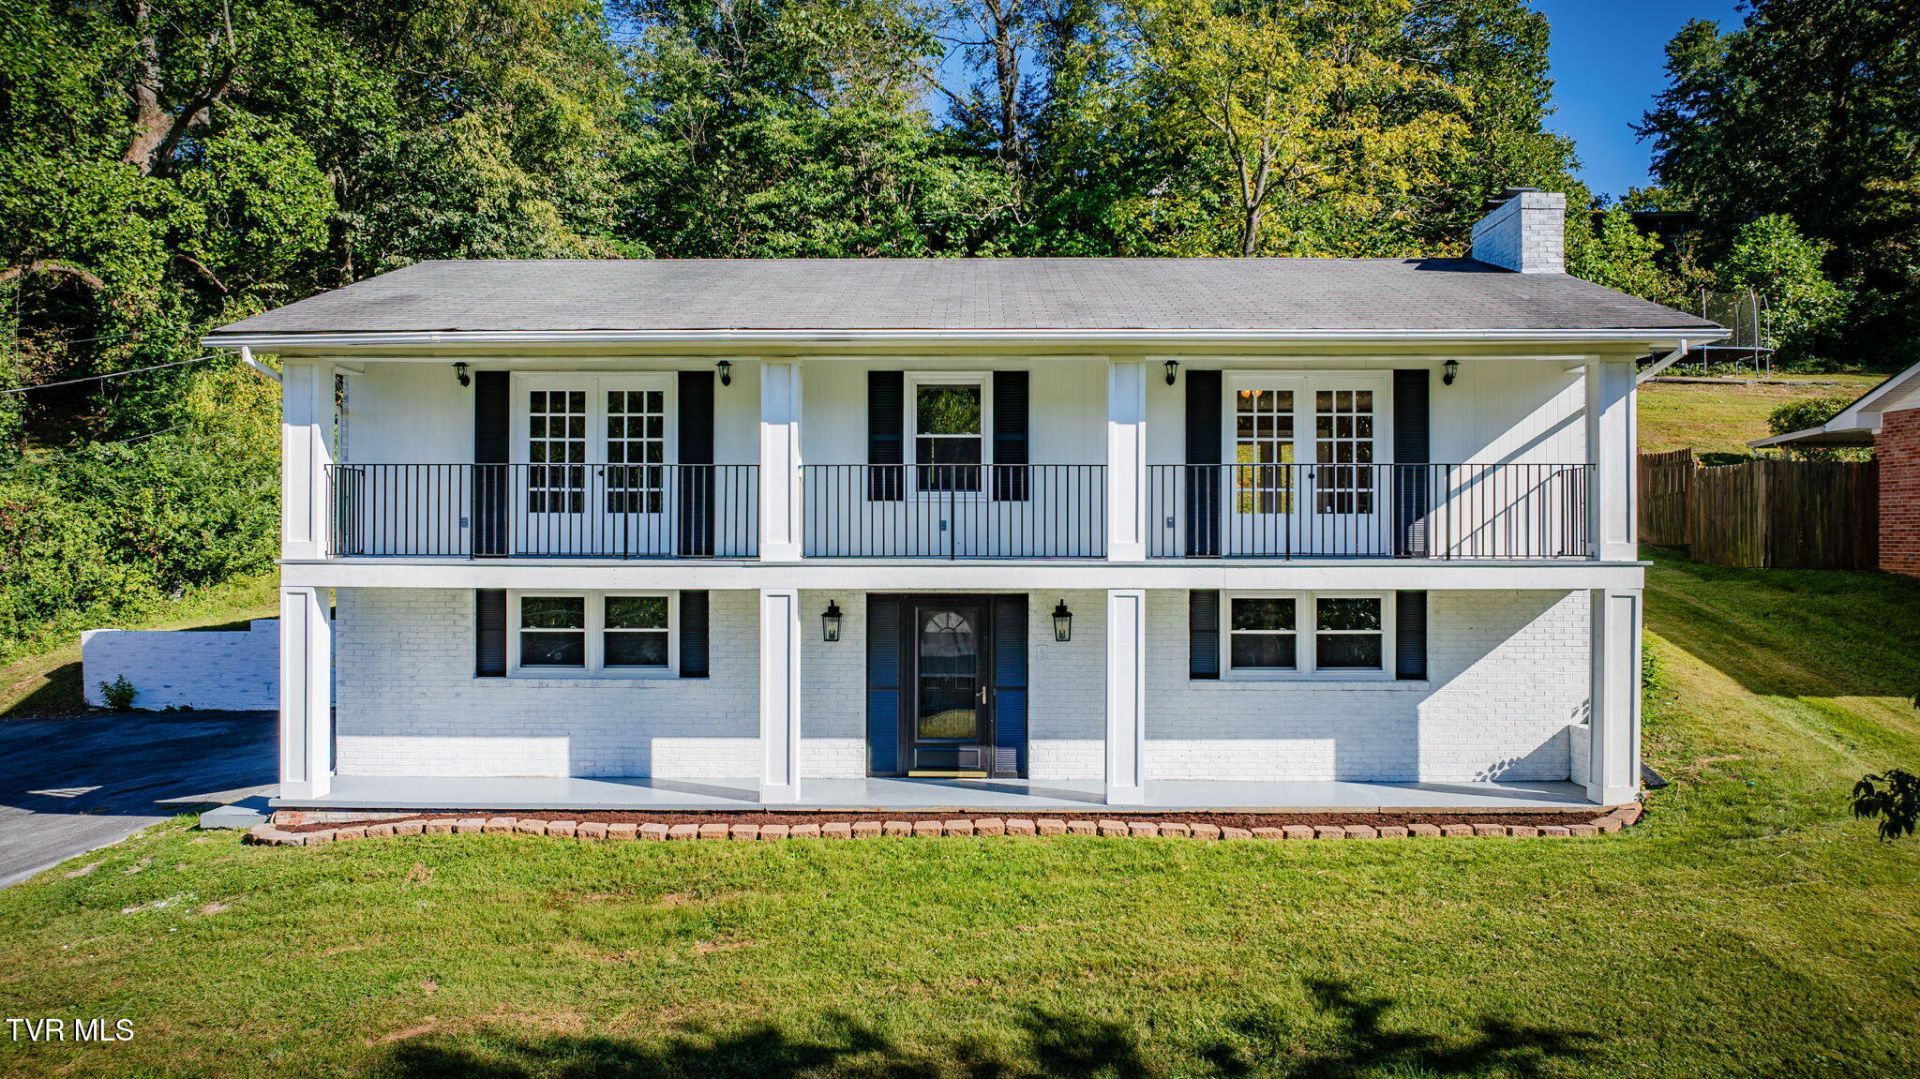
Back on market no fault of the seller, buyers home sale contingency fell through. Great location in a highly desirable area! This beautiful white home is move-in ready with a nice yard and waiting for its new owners.Featuring 3 bedrooms and 2.5 bathrooms, this home offers plenty of space and comfort. The main level features a welcoming living room, three bedrooms, a full bathroom, and a convenient half bath located off the main bedroom.The inviting kitchen features granite countertops, stainless steel appliances, and newer cabinetry, creating a beautiful space for cooking and entertaining.Downstairs, you'll find a spacious bonus room with a lovely fireplace, providing even more room to relax or entertain. The lower level also features a full bathroom with a shower for added convenience.A 2-car garage provides plenty of room for vehicles and additional storage.With its desirable location, spacious layout, and attractive updates, this beautiful home is a great find. Schedule your showing today and see everything it has to offer! Part or all of the information in this listing may have been obtained from a 3rd party and/or tax records and must be verified before assuming accurate. Buyer(s) must verify all information.
Property Features
Property Type: Residential - Single Family
Cooling: Central Air, Heat Pump
Heating: Central, Heat Pump
Home Style: Raised Ranch
Lot Size: 0.44 Acres
Roof Type: Composition
Stories: 2.0
Year Built: 1969
Feature Descriptions
Appliances: Convection Oven, Dishwasher, Microwave, Range
Days on Site: 29
Exterior: Brick, T111,Other
Exterior: Balcony
Flooring: Hardwood, Laminate, Luxury Vinyl
Laundry: Electric Dryer Hookup, Washer Hookup
Lot Dimensions: 100x189.37 IRR
Parcel Id: 092h A 014.00
Rooms Total: 6
Sewer: Septic Tank
Topography: Sloped
Water: Public
Zoning: R 1
Local Schools
High School: West Ridge
Middle School: Sullivan
Elementary School: Rock Springs
Listed By / Shown By
Listed By
Agency Name: CENTURY 21 Legacy
Agency Phone: 423-282-1885
Shown By
Agent Name: Lisa Brown
Agent Phone: Cell: (423) 312-9919
Agency Title: Crye-Leike Real Estate Services

Source: Tennesse Virginia MLS
Estimate Your Payment
Estimated Payment
$ 754.92 per month $667.45 Principal & Interest $0.00 Property Tax (data not provided by mls) $87.47 Homeowner's InsuranceChange Payment Information
Privacy Policy / DMCA Notice / ADA Accessibility


This site is hosted, designed and copyright
© 1994 - 2026 by
Delta Media Group, Inc. -- Patent Pending --
313 Summerville Road | MLS# 10001514
This single family home located at 313 Summerville Road, Kingsport, TN 37663 is currently listed for sale with an asking price of $299,900. This property was built in 1969 and has 3 bedrooms and 2 full and 1 partial baths with 1863 sq. ft. Summerville Road is located in the Blue Ridge subdivision. Search Blue Ridge real estate on www.lisabrownsold.com today.