Lisa Brown

BEDS3
BATHS1 full 1 partial
SQUARE FEET1,376
MLS#10002716
STATUSActive
PROPERTY TYPEResidential - Condominium
SUBDIVISIONHunters Crossing
NEIGHBORHOOD103 - Bristol TN (City)
Property Description
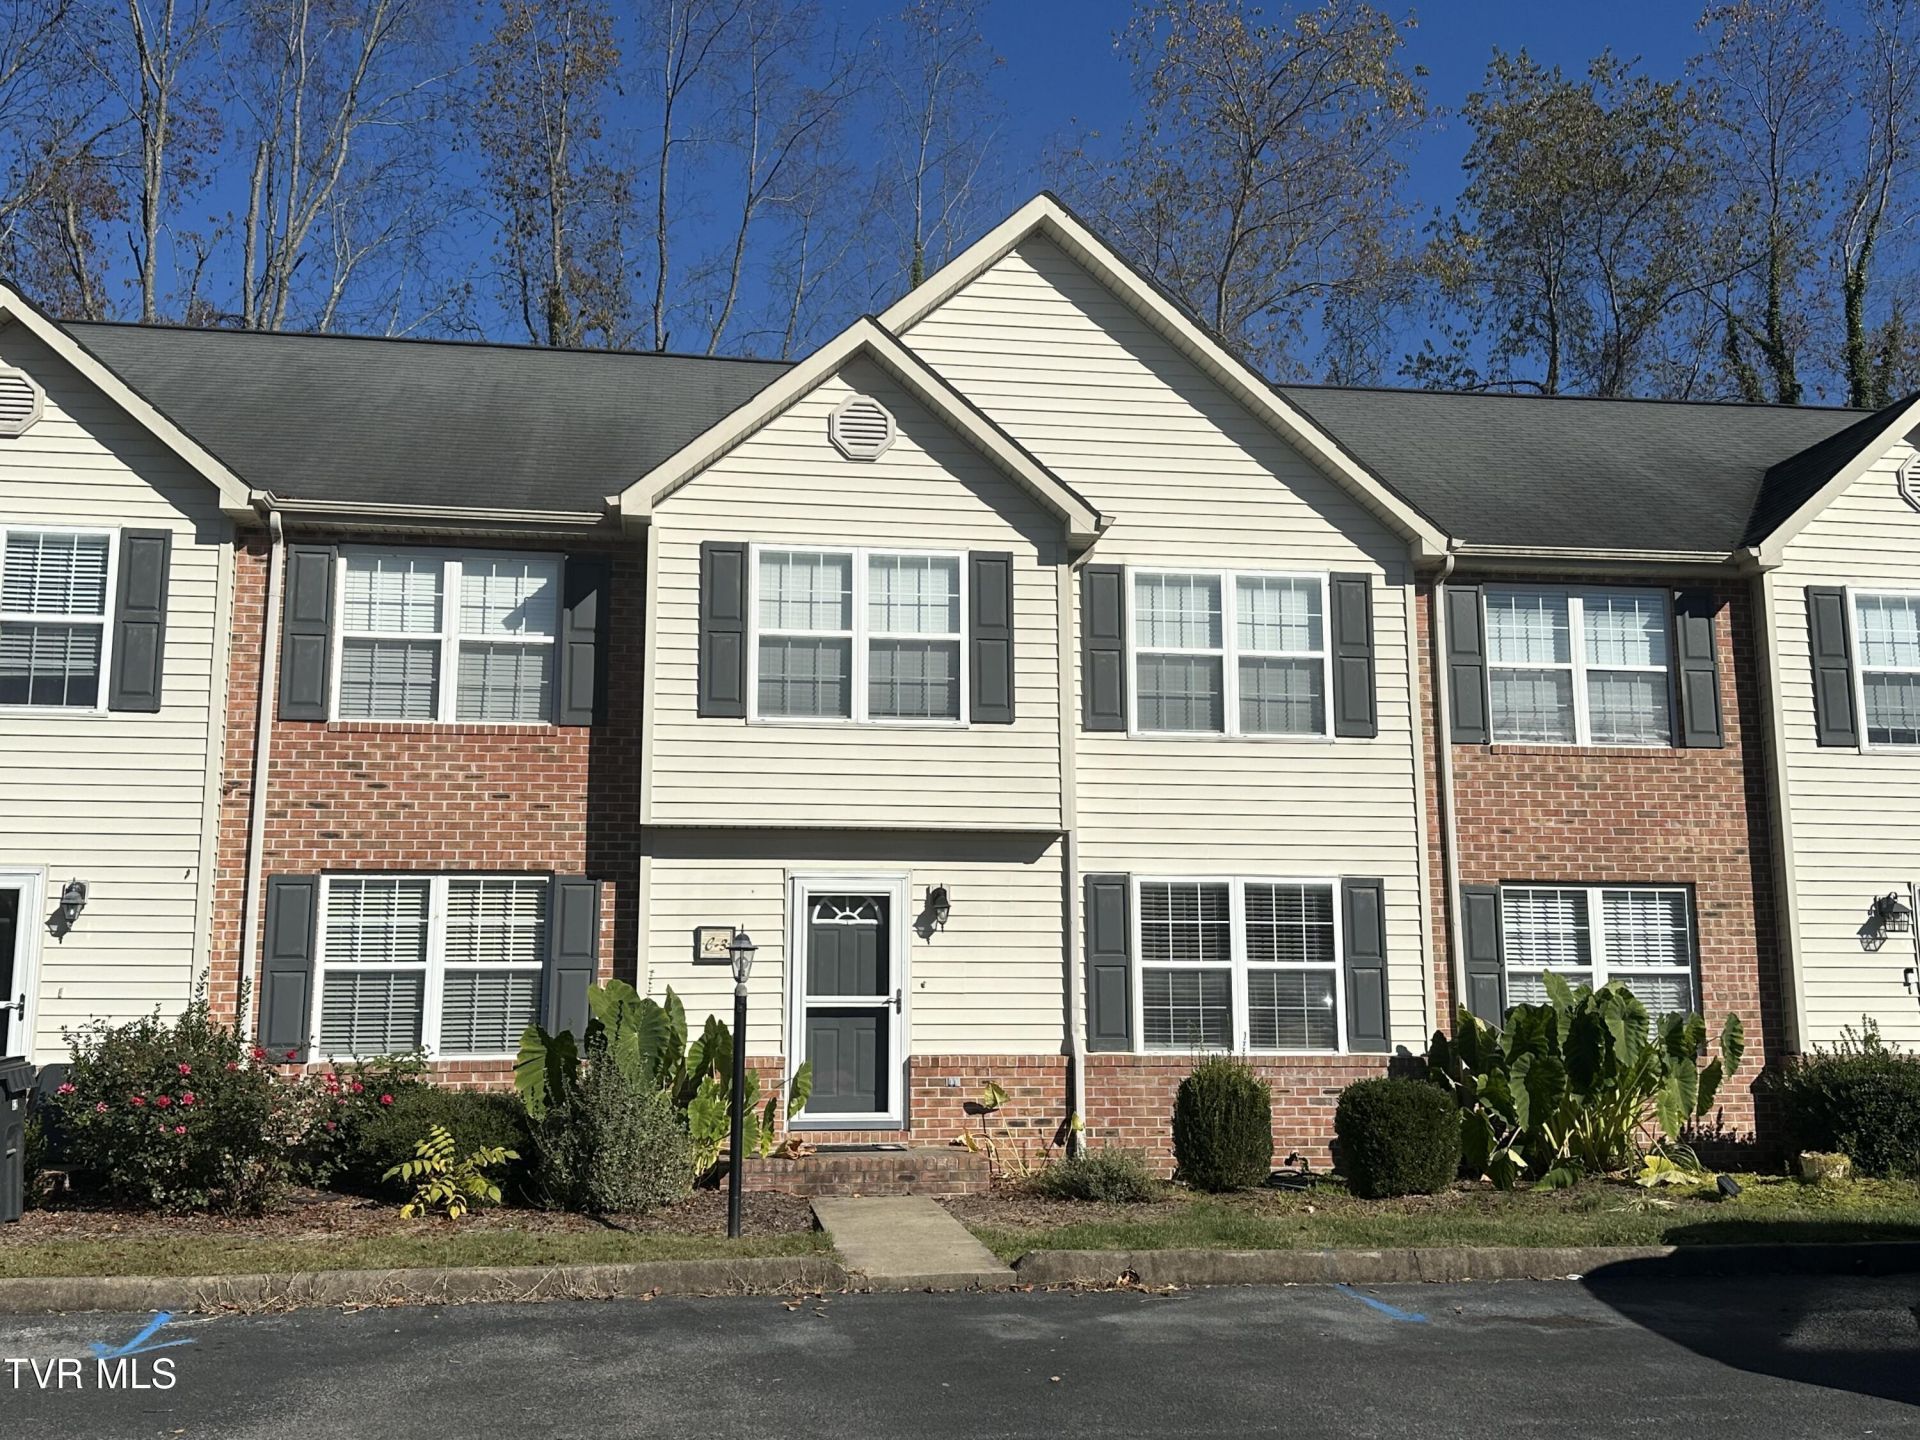
Tucked away in a beautiful neighborhood in Bristol TN this 3 bedroom,1.5 bath condo is ready for a new owner. Located in the King University vicinity. Beautiful, neutral paint color throughout. Laminate flooring on the main level with carpet in the upstairs bedrooms. All kitchen appliances & the washer & dryer convey. Master bedroom has a walk-in closet and the two additional bedrooms have large closets as well. Pull down attic access so lots of storage, even a pantry off of the kitchen. The crawlspace was encapsulated and the warranty will convey to the new owner. Yearly inspections are performed. This is over a $12,000 upgrade done by current owner. The heat pump was replaced in 2015.
Property Features
Property Type: Residential - Condominium
Basement: Crawl Space
Cooling: Central Air, Heat Pump
Heating: Heat Pump
Home Style: Townhouse
Roof Type: Shingle
Stories: 2.0
Year Built: 1997
Feature Descriptions
Appliances: Dishwasher, Dryer, Electric Range, Microwave, Refrigerator, Washer
Association Amenities: Landscaping
Exterior: Brick, Vinyl Siding
Flooring: Carpet, Laminate, Vinyl
Foundation: Block
Hoa Fee: 144
Interior: Kitchen/Dining Combo, Laminate Counters, Pantry, Walk-In Closet(s)
Parcel Id: 021c H 00200c013
Parking: Asphalt
Rooms Total: 6
Sewer: Public Sewer
Topography: Level
Water: Public
Windows: Insulated Windows, Window Treatment-Some
Zoning: R
Local Schools
High School: Tennessee
Middle School: Vance
Elementary School: Fairmont
Listed By / Shown By
Listed By
Agency Name: eXp Realty VA
Agency Phone: 703-665-3362
Shown By
Agent Name: Lisa Brown
Agent Phone: Cell: (423) 312-9919
Agency Title: Crye-Leike Real Estate Services

Source: Tennesse Virginia MLS
Estimate Your Payment
Estimated Payment
$ 478.02 per month $422.64 Principal & Interest $0.00 Property Tax (data not provided by mls) $55.39 Homeowner's InsuranceChange Payment Information
Privacy Policy / DMCA Notice / ADA Accessibility


This site is hosted, designed and copyright
© 1994 - 2026 by
Delta Media Group, Inc. -- Patent Pending --
254 Booher Road, Unit Apt C3 | MLS# 10002716
This condo located at 254 Booher Road, Unit Apt C3, Bristol, TN 37620 is currently listed for sale with an asking price of $189,900. This property was built in 1997 and has 3 bedrooms and 1 full and 1 partial baths with 1376 sq. ft. Booher Road, Unit Apt C3 is located in the Hunters Crossing subdivision. Search Hunters Crossing real estate on www.lisabrownsold.com today.