Lisa Brown

BEDS0
BATHS
SQUARE FEET10,940
MLS#3248404
STATUSActive
PROPERTY TYPEMulti Unit - Multiple
Property Description
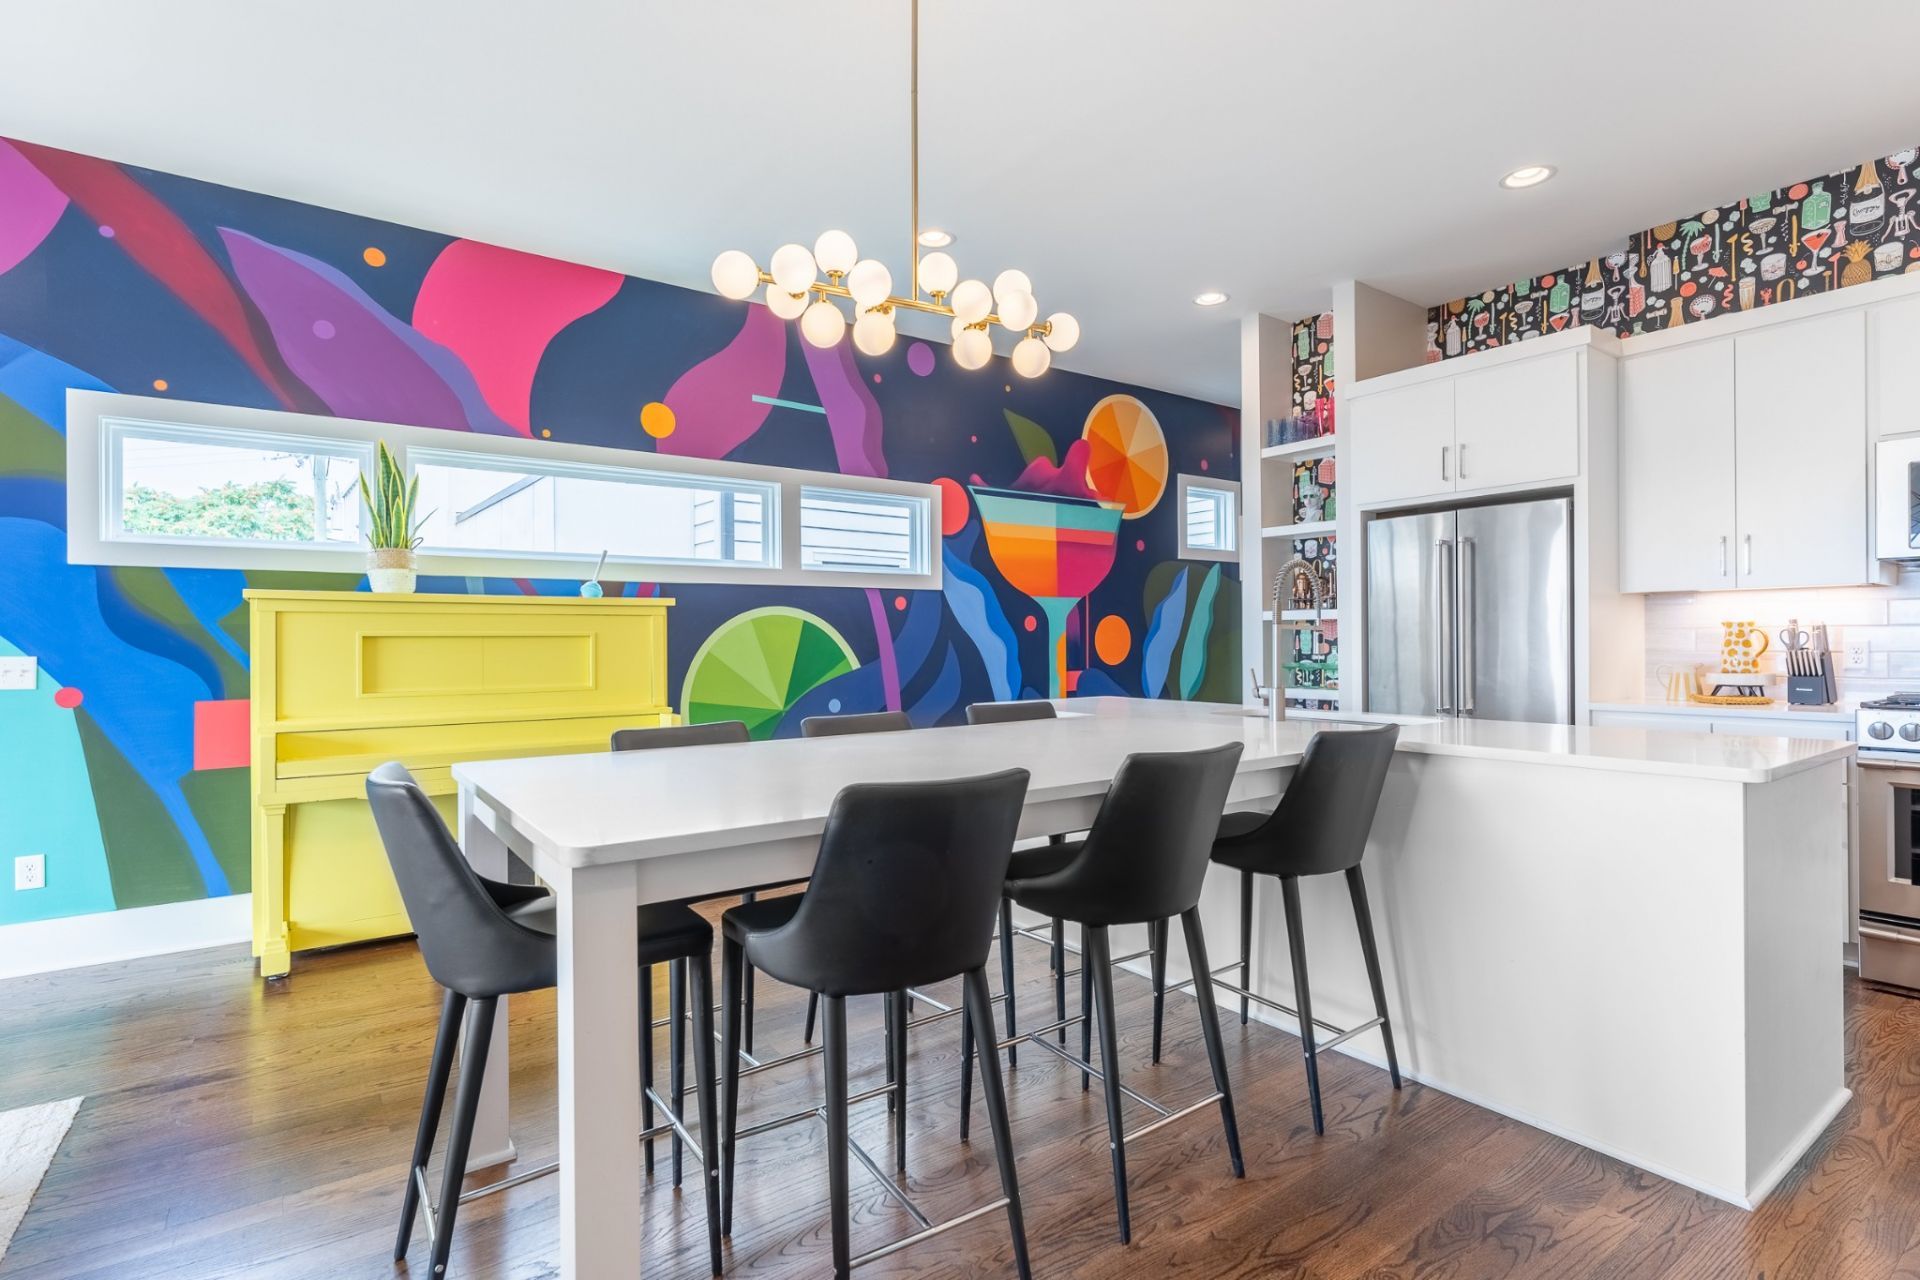
Don't miss this absolutely stunning 20 bedroom, 12 full and 8 half bath cluster of four homes with some of Nashville's most incredible downtown views! These properties are only 9 minutes from Broadway and feature professional interior design, glistening hardwoods throughout, a fireplace in the living room, an oversized kitchen island like you've never seen before, two rear porches for outdoor entertaining on each home, a 6-foot privacy fence for your pups, built-in closets and shelving throughout, upgraded tile and countertops, a rare one-car garage per home, additional off-street parking, and wonderful natural lighting. Additionally, these homes are located within walking distance to the new pedestrian bridge connecting the East Bank to Germantown inside the Oracle development and just a few more minutes away from the new Titan's Stadium - grab these homes now before the area explodes with growth! These homes can be sold fully furnished as individual properties, sold as a set of two connected units, or as a cluster of all four side-by-side units like this listing creating a truly rare and unique STR opportunity in Nashville! STR management is actively in place so expect to walk into these with a fully booked guest calendar!
Property Features
Property Type: Multi Unit - Multiple
Cooling: Central Air, Electric
Garage: 4 car attached
Heating: Central, Natural Gas
Lot Size: 0.57 Acres
Roof Type: Shingle
Stories: 3.0
Taxes: $11,479
Year Built: 2019
Feature Descriptions
Days on Site: 125
Exterior: Fiber Cement
Flooring: Concrete, Wood, Tile
Laundry: Individual, Electric Dryer Hookup, Washer Hookup
Lot Dimensions: 100x250
Parcel#: 071140R00200CO
Parking: Garage Faces Front, Concrete, Driveway, Shared Driveway
Parking Notes: Garage Faces Front, Concrete, Driveway, Shared Drivew
Security: Carbon Monoxide Detector(s), Fire Alarm, Smoke Detector(s)
Sewer: Public Sewer
Units: 4
Utilities: Electricity Available, Natural Gas Available, Water Available
Water: Public
Local Schools
High School: Maplewood Comp High School
Middle School: Jere Baxter Middle
Elementary School: Shwab Elementary
Listed By / Shown By
Listed By
Agency Name: Berkshire Hathaway HomeServices Woodmont Realty
Agency Phone: 6152923552
Shown By
Agent Name: Lisa Brown
Agent Phone: Cell: (423) 312-9919
Agency Title: Crye-Leike Real Estate Services

Source: Nashville MLS
Estimate Your Payment
Estimated Payment
$ 12,787.58 per month $10,460.16 Principal & Interest $956.58 Property Tax $1,370.83 Homeowner's InsuranceChange Payment Information

Member Participants (and their affiliated licensees, if applicable) shall indicate on their websites that IDX information is provided exclusively for consumers’ personal non-commercial use, that it may not be used for any purpose other than to identify prospective properties consumers may be interested in purchasing, that the data is deemed reliable but is not guaranteed by MLS GRID, and that the use of the MLS GRID Data may be subject to an end user license agreement prescribed by the Member Participant’s applicable MLS if any and as amended from time to time. MLS GRID may, at its discretion, require use of other disclaimers as necessary to protect Member Participant, and/or their MLS from liability.
Based on information submitted to the MLS GRID. All data is obtained from various sources and may not have been verified by broker or MLS GRID. Supplied Open House Information is subject to change without notice. All information should be independently reviewed and verified for accuracy. Properties may or may not be listed by the office/agent presenting the information.
Privacy Policy / DMCA Notice / ADA Accessibility


This site is hosted, designed and copyright
© 1994 - 2026 by
Delta Media Group, Inc. -- Patent Pending --
24 Fern Ave | MLS# 3248404
This multi-family property located at 24 Fern Ave, Nashville, TN 37207 is currently listed for sale with an asking price of $4,700,000. Search Nashville real estate on www.lisabrownsold.com today.