Lisa Brown

BEDS3
BATHS2 full
SQUARE FEET1,800
MLS#1354728
STATUSActive
PROPERTY TYPEResidential - Single Family
SUBDIVISIONHartford Heights
NEIGHBORHOODMontgomery County
Property Description
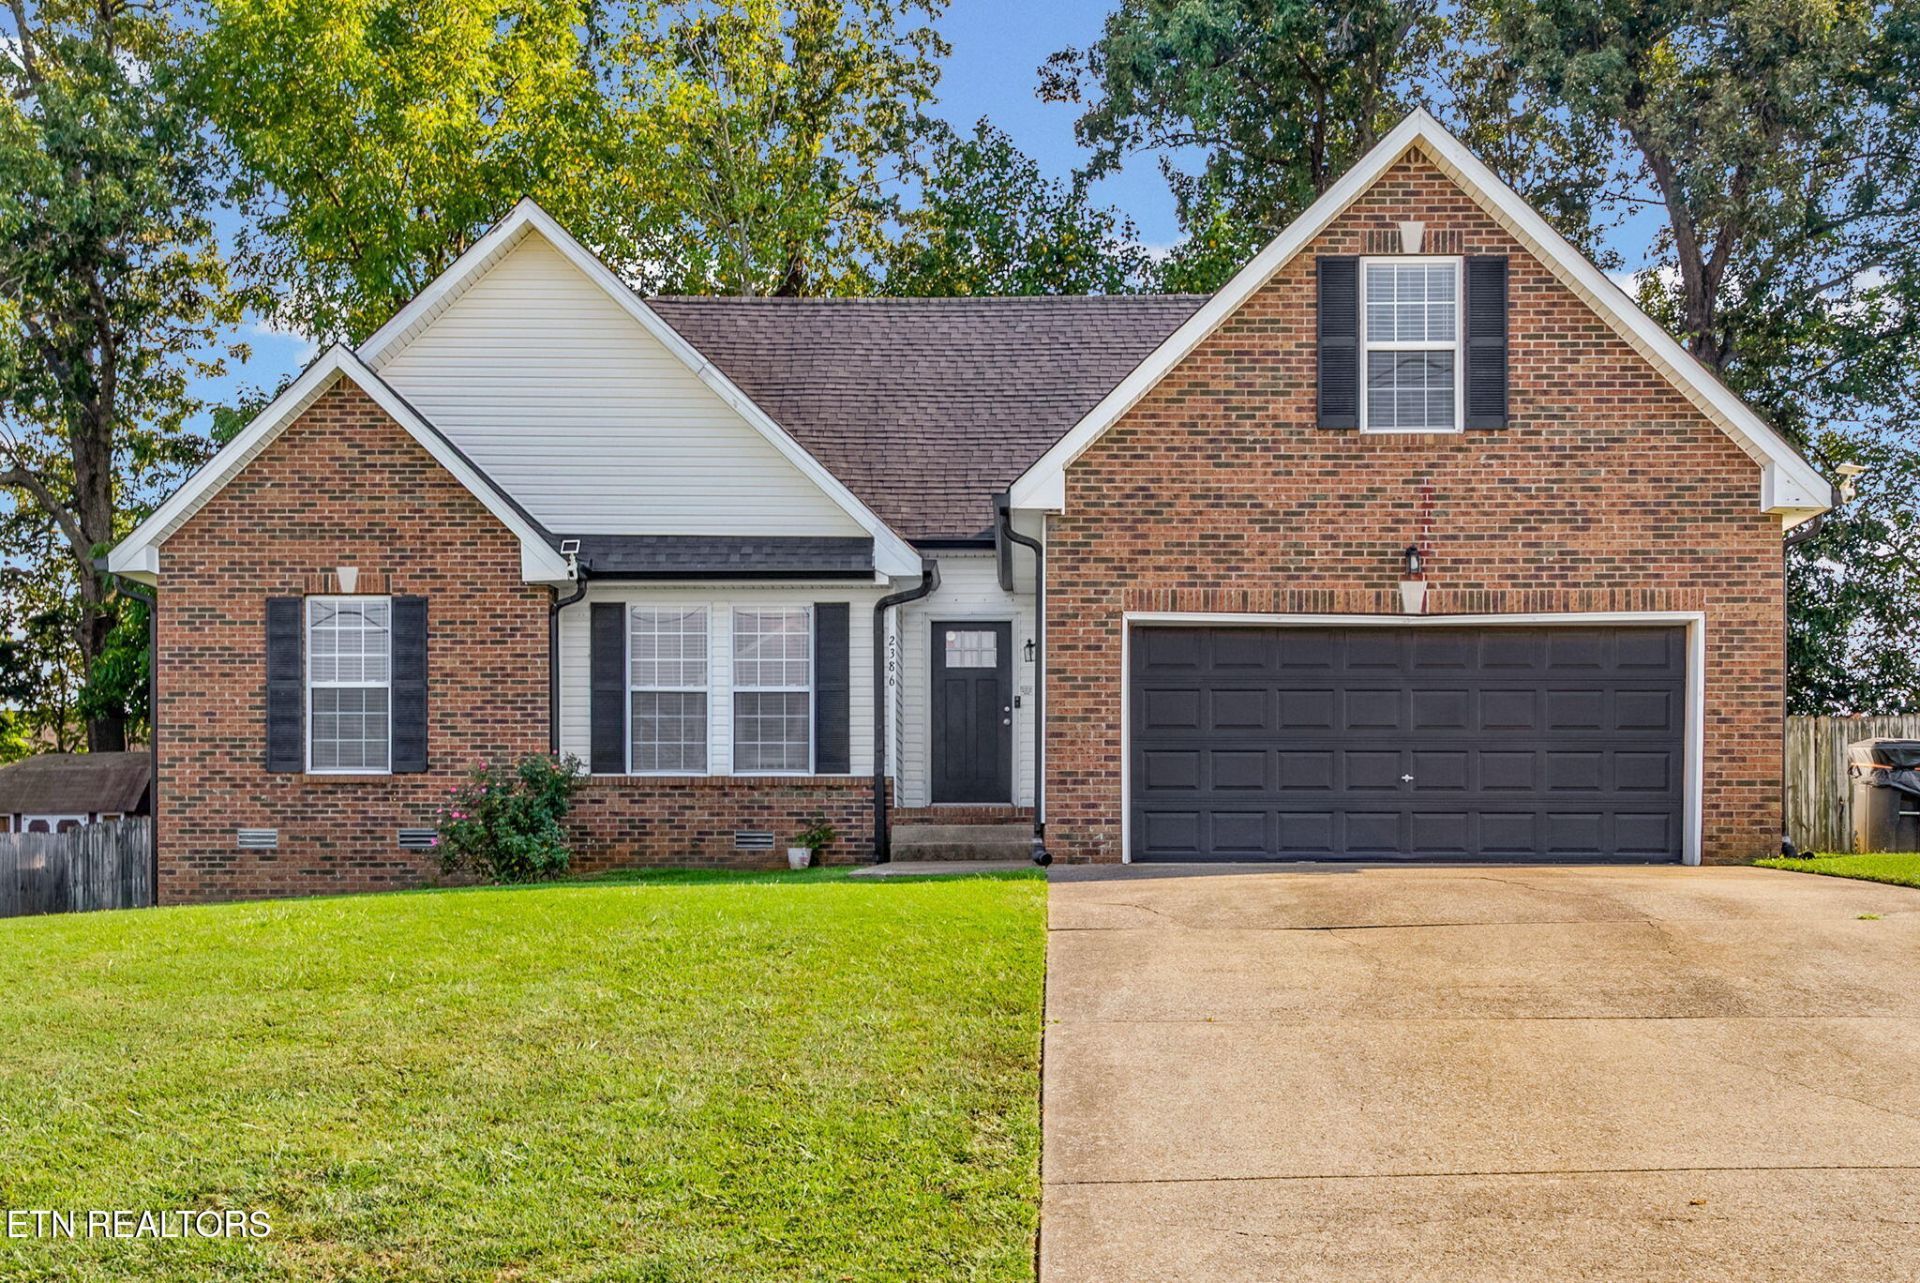
Welcome home to this beautifully updated 3-bedroom, 2-bathroom home, ideally situated in a lovely Clarksville neighborhood! From the moment you arrive, you'll appreciate the inviting curb appeal, well-maintained landscaping, and nice level lot with a fully fenced backyard, perfect for pets, entertaining, gardening, or simply enjoying your outdoor space.Inside, this home offers a comfortable and functional layout with all bedrooms on the main level, a welcoming dining room, and a bright eat-in kitchen that provides plenty of space for everyday meals and gatherings. The home also features a versatile bonus room, giving you the flexibility for a home office, playroom, media room, or additional living space.With thoughtful updates throughout, this home is move-in ready and offers the perfect blend of comfort, style, and functionality. A 2-car garage provides convenient parking and additional storage.Located in a beautiful neighborhood with a spacious, level fenced in yard, this is one you won't want to miss! Come see all that this Clarksville home has to offer!
Property Features
Property Type: Residential - Single Family
Cooling: Central Cooling, Ceiling Fan(s)
Fireplaces: 1
Fuel Type: Electric
Garage: 2 car attached
Heating: Central, Heat Pump, Electric
Home Style: Traditional
Lot Size: 0.34 Acres
Year Built: 2002
Amenities
Walk-In Closet(s)
Cathedral Ceiling(s)
Pantry
Eat-in Kitchen
Feature Descriptions
Appliances: Dishwasher, Microwave, Range, Refrigerator, Self Cleaning Oven
Days on Site: 3
Exterior: Vinyl Siding, Brick
Fireplace: Brick, Wood Burning
Flooring: Hardwood, Tile
Lot: Level
Parcel #: 063007L A 00400 00002007L
Parking: Garage Door Opener, Attached, Main Level
Security Features: Smoke Detector
Sewer: Public Sewer
Special View Info: Other
SQFT Total: 1800
View: Other
Water: Public
Listed By / Shown By
Listed By
Agency Name: United Real Estate Solutions
Shown By
Agent Name: Lisa Brown
Agent Phone: Cell: (423) 312-9919
Agency Title: Crye-Leike Real Estate Services

Source: East Tennessee REALTORS
Estimate Your Payment
Estimated Payment
$ 881.03 per month $778.95 Principal & Interest $0.00 Property Tax (data not provided by mls) $102.08 Homeowner's InsuranceChange Payment Information
Privacy Policy / DMCA Notice / ADA Accessibility


This site is hosted, designed and copyright
© 1994 - 2026 by
Delta Media Group, Inc. -- Patent Pending --
2386 Danbury Drive | MLS# 1354728
This single family home located at 2386 Danbury Drive, Clarksville, TN 37042 is currently listed for sale with an asking price of $350,000. This property was built in 2002 and has 3 bedrooms and 2 full baths with 1800 sq. ft. Danbury Drive is located in the Hartford Heights subdivision. Search Hartford Heights real estate on www.lisabrownsold.com today.