Lisa Brown

BEDS3
BATHS3 full
SQUARE FEET2,477
MLS#3619350
STATUSActive
PROPERTY TYPEResidential - Single Family
Property Description
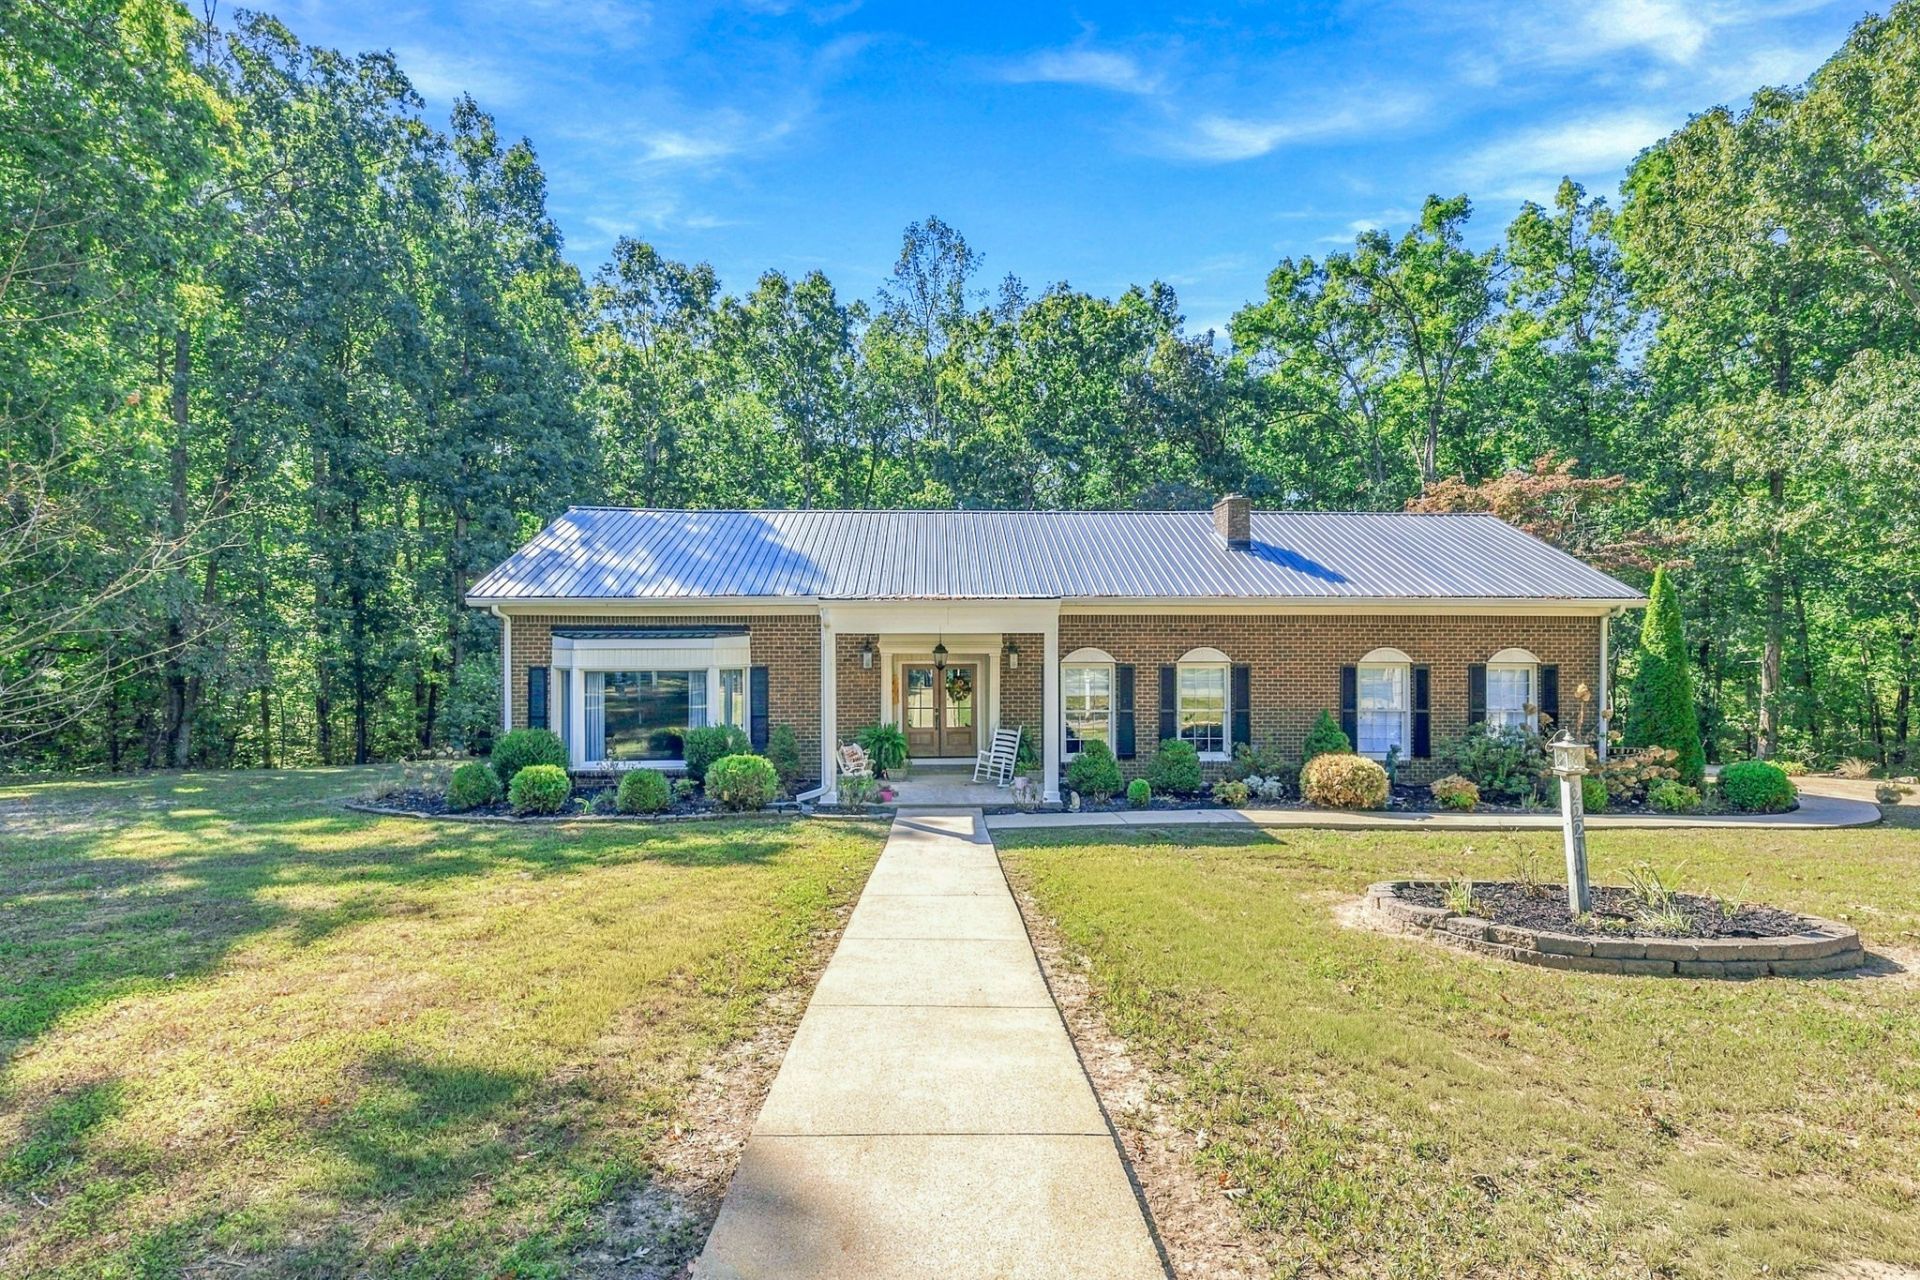
This home is an absolute dream! No detail spared! Charming, cozy, and beautiful inside and out. Two living rooms/dens. The kitchen is a beautiful blend of timeless charm and modern functionality, featuring crisp white cabinetry, stunning granite countertops, and a striking dark tile backsplash. The warm wood-plank ceiling and flooring add character and rustic elegance, complemented by a statement chandelier and recessed lighting. With abundant cabinet space, stainless steel appliances, and a spacious layout, this kitchen offers the perfect setting for everyday living and entertaining. Two ovens, one electric one gas. Gas oven is a Forno Italian oven with 8 burners and a griddle top! Live your culinary dreams for breakfast lunch and dinner! Main bathroom has heated floors, Bluetooth speaker exhaust fan, and custom tile shower. Rooms have large closets. Attic space could be converted into another room. Toms of storage including a cellar under the home with enough room to walk around in and access under the home. Shop is 40x40 with flush mount garage doors openers, wifi, 6 high bay lights, a natural gas heater with a wifi thermostat, big fan and a welder plug! 5 acres in city limits close to all city amenities but giving that country feel and lifestyle. Trails in the woods for riding or walking. A home like this is hard to come by! An absolute must see!
Property Features
Property Type: Residential - Single Family
Basement: Crawl Space
Cooling: Central Air
Garage: 1 car attached
Heating: Central
Lot Size: 5.50 Acres
Stories: 2.0
Taxes: $1,858
Year Built: 1970
Feature Descriptions
Appliances: Built-In Electric Oven, Built-In Gas Oven
Days on Site: 17
Exterior: Brick, Vinyl Siding
Flooring: Other
Parcel#: 041 08402 000
Parking: Attached
Parking Notes: Attached
Sewer: Septic Tank
Utilities: Water Available
Water: Public
Room Sizes
Bedroom 1: 12x16
Bedroom 2: 12x12
Bedroom 3: 11x12
Bedroom 4: 12x14
Den: 12x16
Hobby Room: 12x12
Kitchen: 12x18
Living Room: 14x24
Local Schools
High School: Lewis Co High School
Middle School: Lewis County Middle School
Elementary School: Lewis County Elementary
Listed By / Shown By
Listed By
Agency Name: United Country - Columbia Realty & Auction
Agency Phone: 9313883600
Shown By
Agent Name: Lisa Brown
Agent Phone: Cell: (423) 312-9919
Agency Title: Crye-Leike Real Estate Services

Source: Nashville MLS
Estimate Your Payment
Estimated Payment
$ 1,853.97 per month $1,502.26 Principal & Interest $154.83 Property Tax $196.88 Homeowner's InsuranceChange Payment Information

Member Participants (and their affiliated licensees, if applicable) shall indicate on their websites that IDX information is provided exclusively for consumers’ personal non-commercial use, that it may not be used for any purpose other than to identify prospective properties consumers may be interested in purchasing, that the data is deemed reliable but is not guaranteed by MLS GRID, and that the use of the MLS GRID Data may be subject to an end user license agreement prescribed by the Member Participant’s applicable MLS if any and as amended from time to time. MLS GRID may, at its discretion, require use of other disclaimers as necessary to protect Member Participant, and/or their MLS from liability.
Based on information submitted to the MLS GRID. All data is obtained from various sources and may not have been verified by broker or MLS GRID. Supplied Open House Information is subject to change without notice. All information should be independently reviewed and verified for accuracy. Properties may or may not be listed by the office/agent presenting the information.
Privacy Policy / DMCA Notice / ADA Accessibility


This site is hosted, designed and copyright
© 1994 - 2026 by
Delta Media Group, Inc. -- Patent Pending --
222 Harlan St | MLS# 3619350
This single family home located at 222 Harlan St, Hohenwald, TN 38462 is currently listed for sale with an asking price of $675,000. This property was built in 1970 and has 3 bedrooms and 3 full baths with 2477 sq. ft. Search Hohenwald real estate on www.lisabrownsold.com today.