Lisa Brown

BEDS4
BATHS3 full 2 partial
SQUARE FEET6,446
MLS#3304364
STATUSUnder Contract - Showing
PROPERTY TYPEResidential - Single Family
SUBDIVISIONHoliday Estates
Property Description
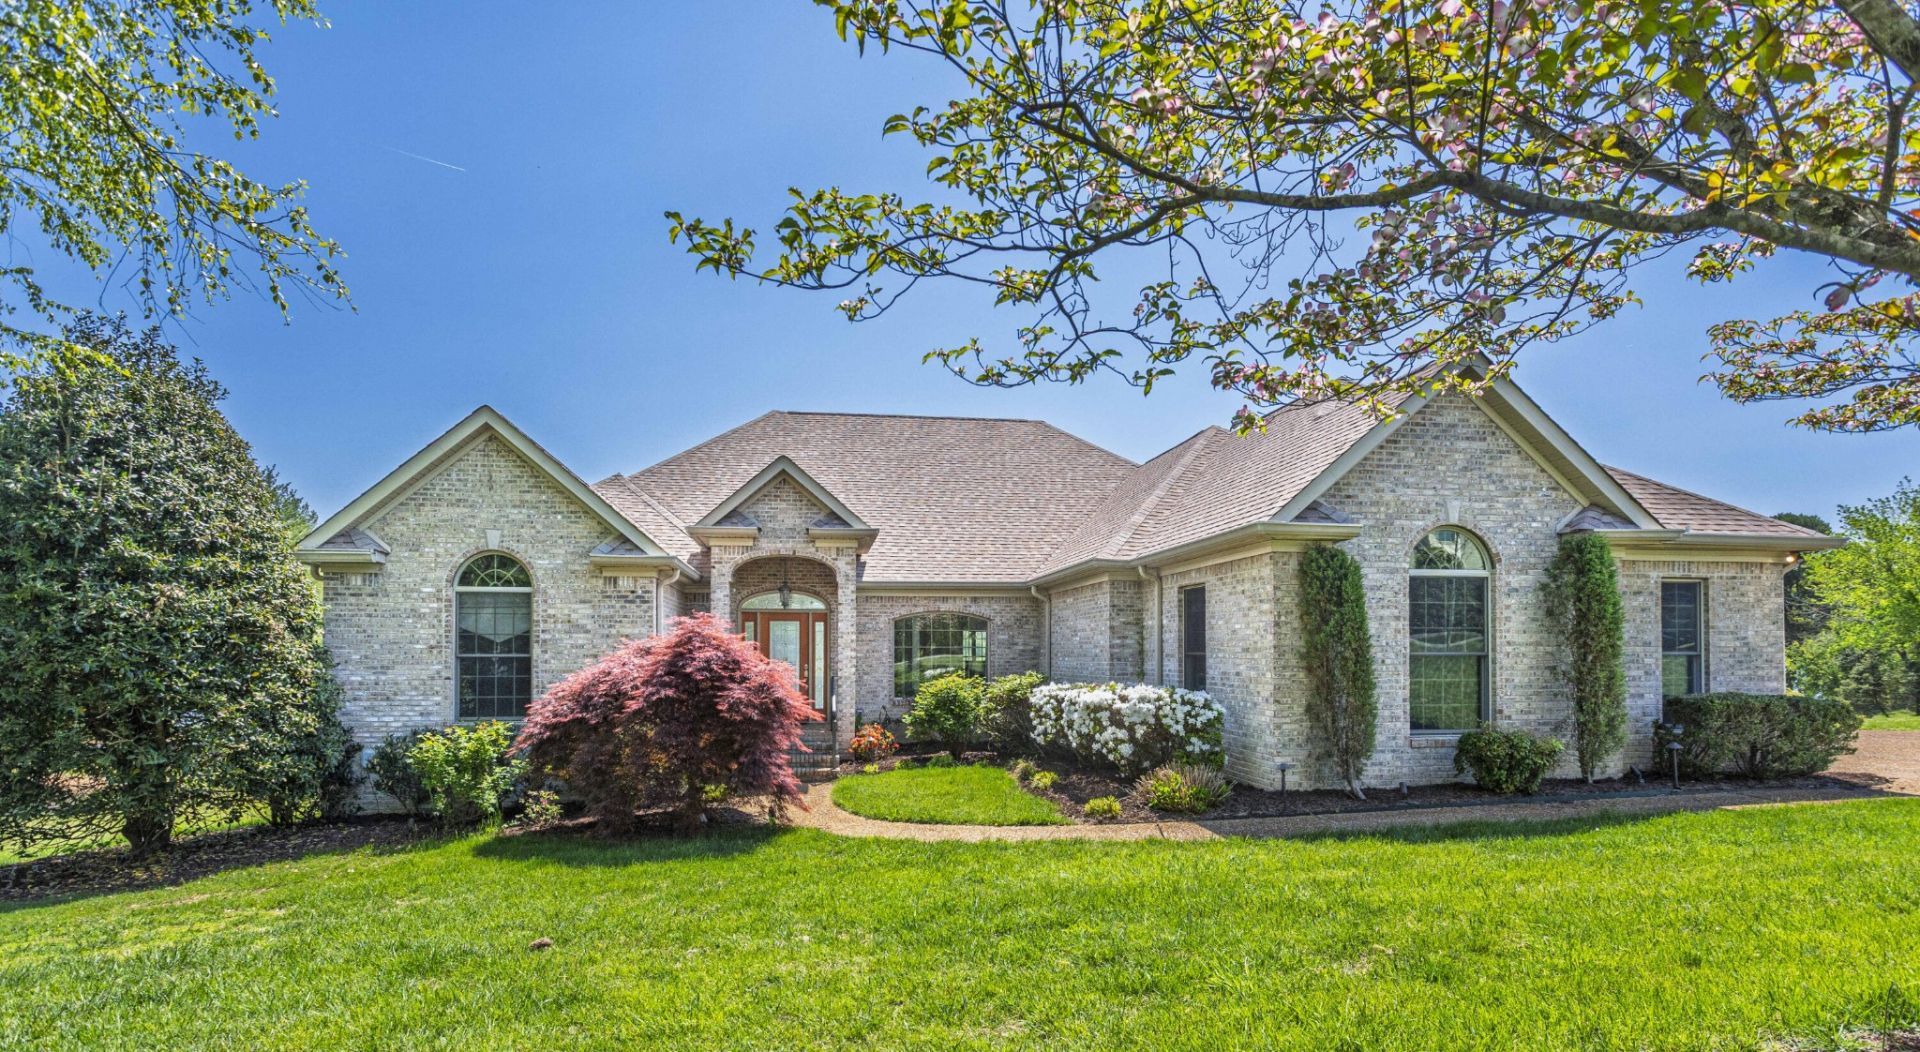
First Time on the Market with Year Round Deep Water! Experience unparalleled craftsmanship in this custom-built, all-brick estate designed to the most exacting standards. Offering a rare combination of style and sophistication, this thoughtfully planned split-bedroom ranch boasts 3,223 sq. ft. of main-level living, complimented by a massive unfinished walk-out basement featuring a secondary garage and finished storage. The open concept is designed for wonderful views of Watts Bar Lake from the kitchen, dining room and living room. The interior is anchored by distinctive wood-grain Italian tile throughout the open spaces on the main floor, offering both durability and timeless style. The kitchen is a masterclass in functional design, featuring granite countertops, custom maple cabinetry, and an array of ''hidden'' utilities. Appliance lifts in the island make for effortless storage and quick access. In addition to the well planned kitchen there is a massive Walk-in Pantry. The Owners' Suite: A private sanctuary with big lake views, a spa-like ensuite with a walk-in shower, jetted tub, and the convenience of an oversized walk-in closet truly showcase the details for luxury living. Work from home in the spacious home office which is flooded with natural light and sits just off the formal living area. Sophisticated Accommodations at its best throughout the guest wing or family quarters. Two of the bedrooms share a well-designed Jack-and-Jill suite. The third guest room serves as a Second Primary Suite, complete tub/shower and lake views. A discreetly placed powder room near the garage entry emphasizes the home's focus on functional flow. The Ultimate Lake Basement & Outdoor Oasis makes the lower level is a hobbyist's dream. It includes a deep-bay garage--perfect for your boat, golf cart, or lake toys--alongside a workshop area with built-in shelving, a half bath, and a finished storage room for seasonal items and dry goods. Buyer to verify pertinent information.
Property Features
Property Type: Residential - Single Family
Basement: Yes
Basement: Partial, Unfinished, Partially Finished, Crawl Space
Cooling: Other, Central Air
Fireplaces: 1
Garage: 4 car attached
Heating: Central, Electric
Home Style: Contemporary
Lot Size: 0.86 Acres
Roof Type: Shingle
Stories: 1.0
Taxes: $3,211
Year Built: 2004
Amenities
Ceiling Fan(s)
Walk-In Closet(s)
Dock
Feature Descriptions
Appliances: Cooktop, Dishwasher, Refrigerator
Days on Site: 98
Exterior: Brick
Flooring: Carpet, Tile
Lot: Sloped
Lot Dimensions: 0.86 Acres
Parcel#: 031K D 01200 000
Parking: Garage Door Opener, Attached, Driveway, Paved
Parking Notes: Garage Door Opener, Attached, Driveway, Paved
Patio/Porch: Deck, Porch
Security: Smoke Detector(s)
Sewer: Septic Tank
Topography: Sloped
Utilities: Electricity Available, Water Available
Water: Public
Water Features: Lake Front
Local Schools
High School: Rhea County High School
Middle School: Spring City Middle School
Elementary School: Spring City Elementary
Listed By / Shown By
Listed By
Agency Name: Blue Key Properties LLC
Agency Phone: 4233652515
Shown By
Agent Name: Lisa Brown
Agent Phone: Cell: (423) 312-9919
Agency Title: Crye-Leike Real Estate Services

Source: Nashville MLS
Estimate Your Payment
Estimated Payment
$ 3,414.12 per month $2,781.96 Principal & Interest $267.58 Property Tax $364.58 Homeowner's InsuranceChange Payment Information

Member Participants (and their affiliated licensees, if applicable) shall indicate on their websites that IDX information is provided exclusively for consumers’ personal non-commercial use, that it may not be used for any purpose other than to identify prospective properties consumers may be interested in purchasing, that the data is deemed reliable but is not guaranteed by MLS GRID, and that the use of the MLS GRID Data may be subject to an end user license agreement prescribed by the Member Participant’s applicable MLS if any and as amended from time to time. MLS GRID may, at its discretion, require use of other disclaimers as necessary to protect Member Participant, and/or their MLS from liability.
Based on information submitted to the MLS GRID. All data is obtained from various sources and may not have been verified by broker or MLS GRID. Supplied Open House Information is subject to change without notice. All information should be independently reviewed and verified for accuracy. Properties may or may not be listed by the office/agent presenting the information.
Privacy Policy / DMCA Notice / ADA Accessibility


This site is hosted, designed and copyright
© 1994 - 2026 by
Delta Media Group, Inc. -- Patent Pending --
205 June Lane | MLS# 3304364
This single family home located at 205 June Lane, Spring City, TN 37381 is currently listed for sale with an asking price of $1,250,000. This property was built in 2004 and has 4 bedrooms and 3 full and 2 partial baths with 6446 sq. ft. June Lane is located in the Holiday Estates subdivision. Search Holiday Estates real estate on www.lisabrownsold.com today.