Lisa Brown

BEDS4
BATHS3 full
SQUARE FEET3,552
MLS#3200305
STATUSActive
PROPERTY TYPEResidential - Single Family
SUBDIVISIONno
Property Description
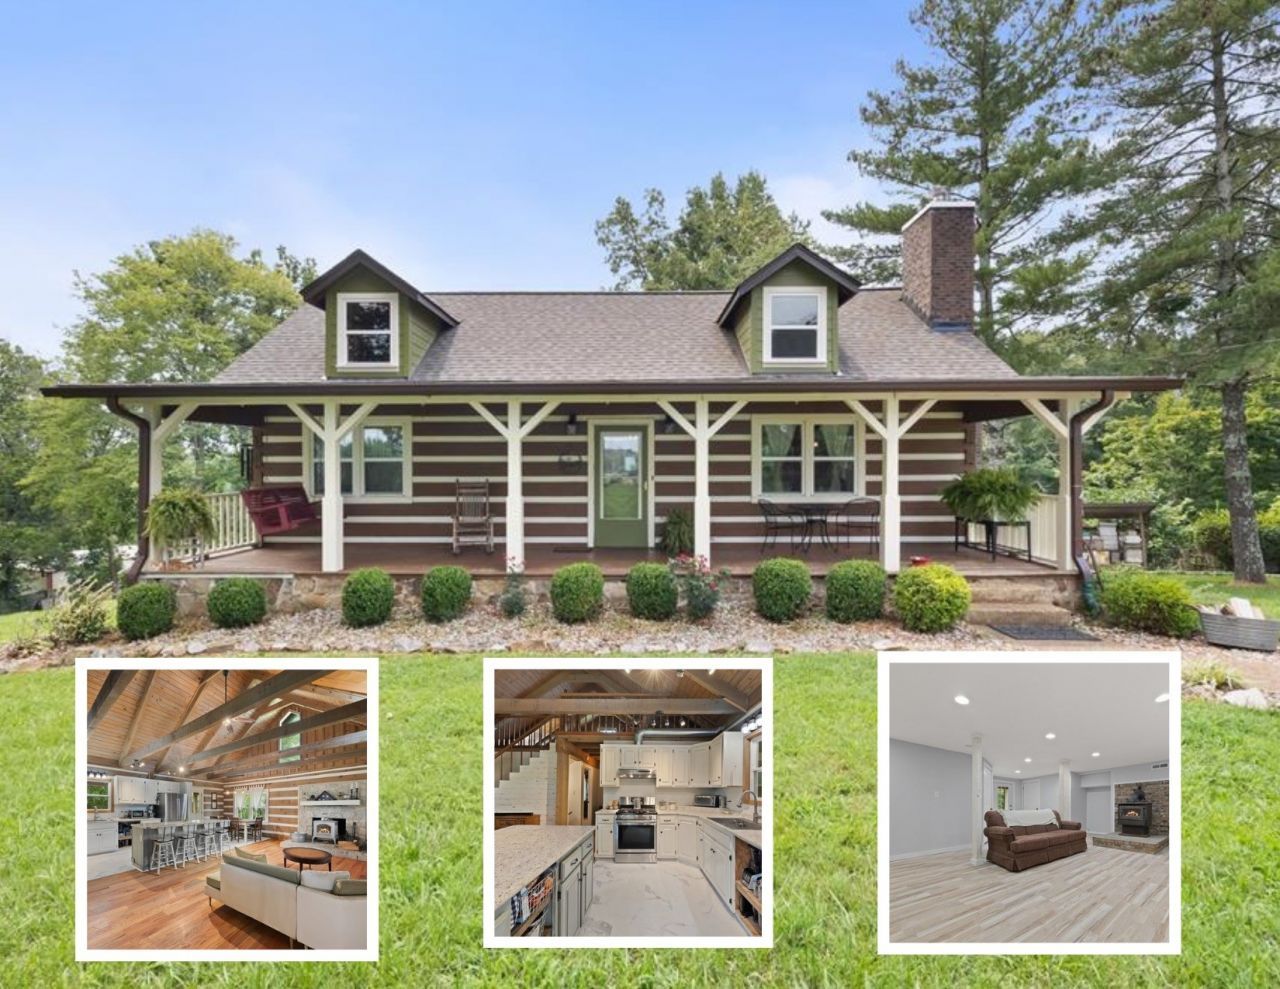
Tennessee living are dreams come true in this Honest Abe 9 square log home on 1 acre lot. This log home is classic & timeless. Walk in to the main living area with open ceiling & beams that display rustic charm. A soap stone fireplace is perfect for those chilly days. This log home boasts a total 3500+ sq ft of living space that provides 4 Bedrooms & 3 baths. The main level includes 3 bedrooms, 2 baths & a loft for flex space. The lower level includes 1576 sq ft of additional open living space. A fully finished lower level with walk outs, large open great room, full bath, office/craft space, work out area, additional bedroom & a great utility room to store your garden goodies. With its own entrance, there is opportunity to turn this entire lower level space into a separate apartment or mother n law suite. This log cabin would also make a great short term rental property close to Dale Hollow Lake. 2 Hvac systems. One unit is under 5 yrs old and 2nd unit is under 1 yr old. Buyer to verify all information.
Property Features
Property Type: Residential - Single Family
Basement: Yes
Basement: Finished, Full
Cooling: Central Air
Fireplaces: 2
Heating: Heat Pump, Propane, Wood
Lot Size: 1.00 Acres
Roof Type: Shingle
Stories: 2.0
Taxes: $1,468
Year Built: 1985
Feature Descriptions
Appliances: Gas Oven, Gas Range, Microwave, Refrigerator
Days on Site: 174
Exterior: Log, Other, Brick
Fireplace: Family Room, Living Room, Wood Burning
Flooring: Wood, Laminate, Vinyl
Parcel#: 061 03702 000
Parking: Attached
Parking Notes: Attached
Patio/Porch: Porch, Covered, Deck
Sewer: Septic Tank
Utilities: Water Available
Water: Private
Local Schools
High School: Livingston Academy
Middle School: Livingston Middle School
Elementary School: A H Roberts Elementary
Listed By / Shown By
Listed By
Agency Name: EXIT Cross Roads Realty Sparta
Agency Phone: 9318373737
Shown By
Agent Name: Lisa Brown
Agent Phone: Cell: (423) 312-9919
Agency Title: Crye-Leike Real Estate Services

Source: Nashville MLS
Estimate Your Payment
Estimated Payment
$ 1,166.99 per month $923.61 Principal & Interest $122.33 Property Tax $121.04 Homeowner's InsuranceChange Payment Information

Member Participants (and their affiliated licensees, if applicable) shall indicate on their websites that IDX information is provided exclusively for consumers’ personal non-commercial use, that it may not be used for any purpose other than to identify prospective properties consumers may be interested in purchasing, that the data is deemed reliable but is not guaranteed by MLS GRID, and that the use of the MLS GRID Data may be subject to an end user license agreement prescribed by the Member Participant’s applicable MLS if any and as amended from time to time. MLS GRID may, at its discretion, require use of other disclaimers as necessary to protect Member Participant, and/or their MLS from liability.
Based on information submitted to the MLS GRID. All data is obtained from various sources and may not have been verified by broker or MLS GRID. Supplied Open House Information is subject to change without notice. All information should be independently reviewed and verified for accuracy. Properties may or may not be listed by the office/agent presenting the information.
Privacy Policy / DMCA Notice / ADA Accessibility


This site is hosted, designed and copyright
© 1994 - 2026 by
Delta Media Group, Inc. -- Patent Pending --
200 Duke Ln | MLS# 3200305
This single family home located at 200 Duke Ln, Livingston, TN 38570 is currently listed for sale with an asking price of $415,000. This property was built in 1985 and has 4 bedrooms and 3 full baths with 3552 sq. ft. Duke Ln is located in the no subdivision. Search No real estate on www.lisabrownsold.com today.