Lisa Brown

BEDS3
BATHS3 full
SQUARE FEET2,760
MLS#10002665
STATUSActive
PROPERTY TYPEResidential - Single Family
SUBDIVISIONEbenezer Place
NEIGHBORHOOD202 - Greene County
Property Description
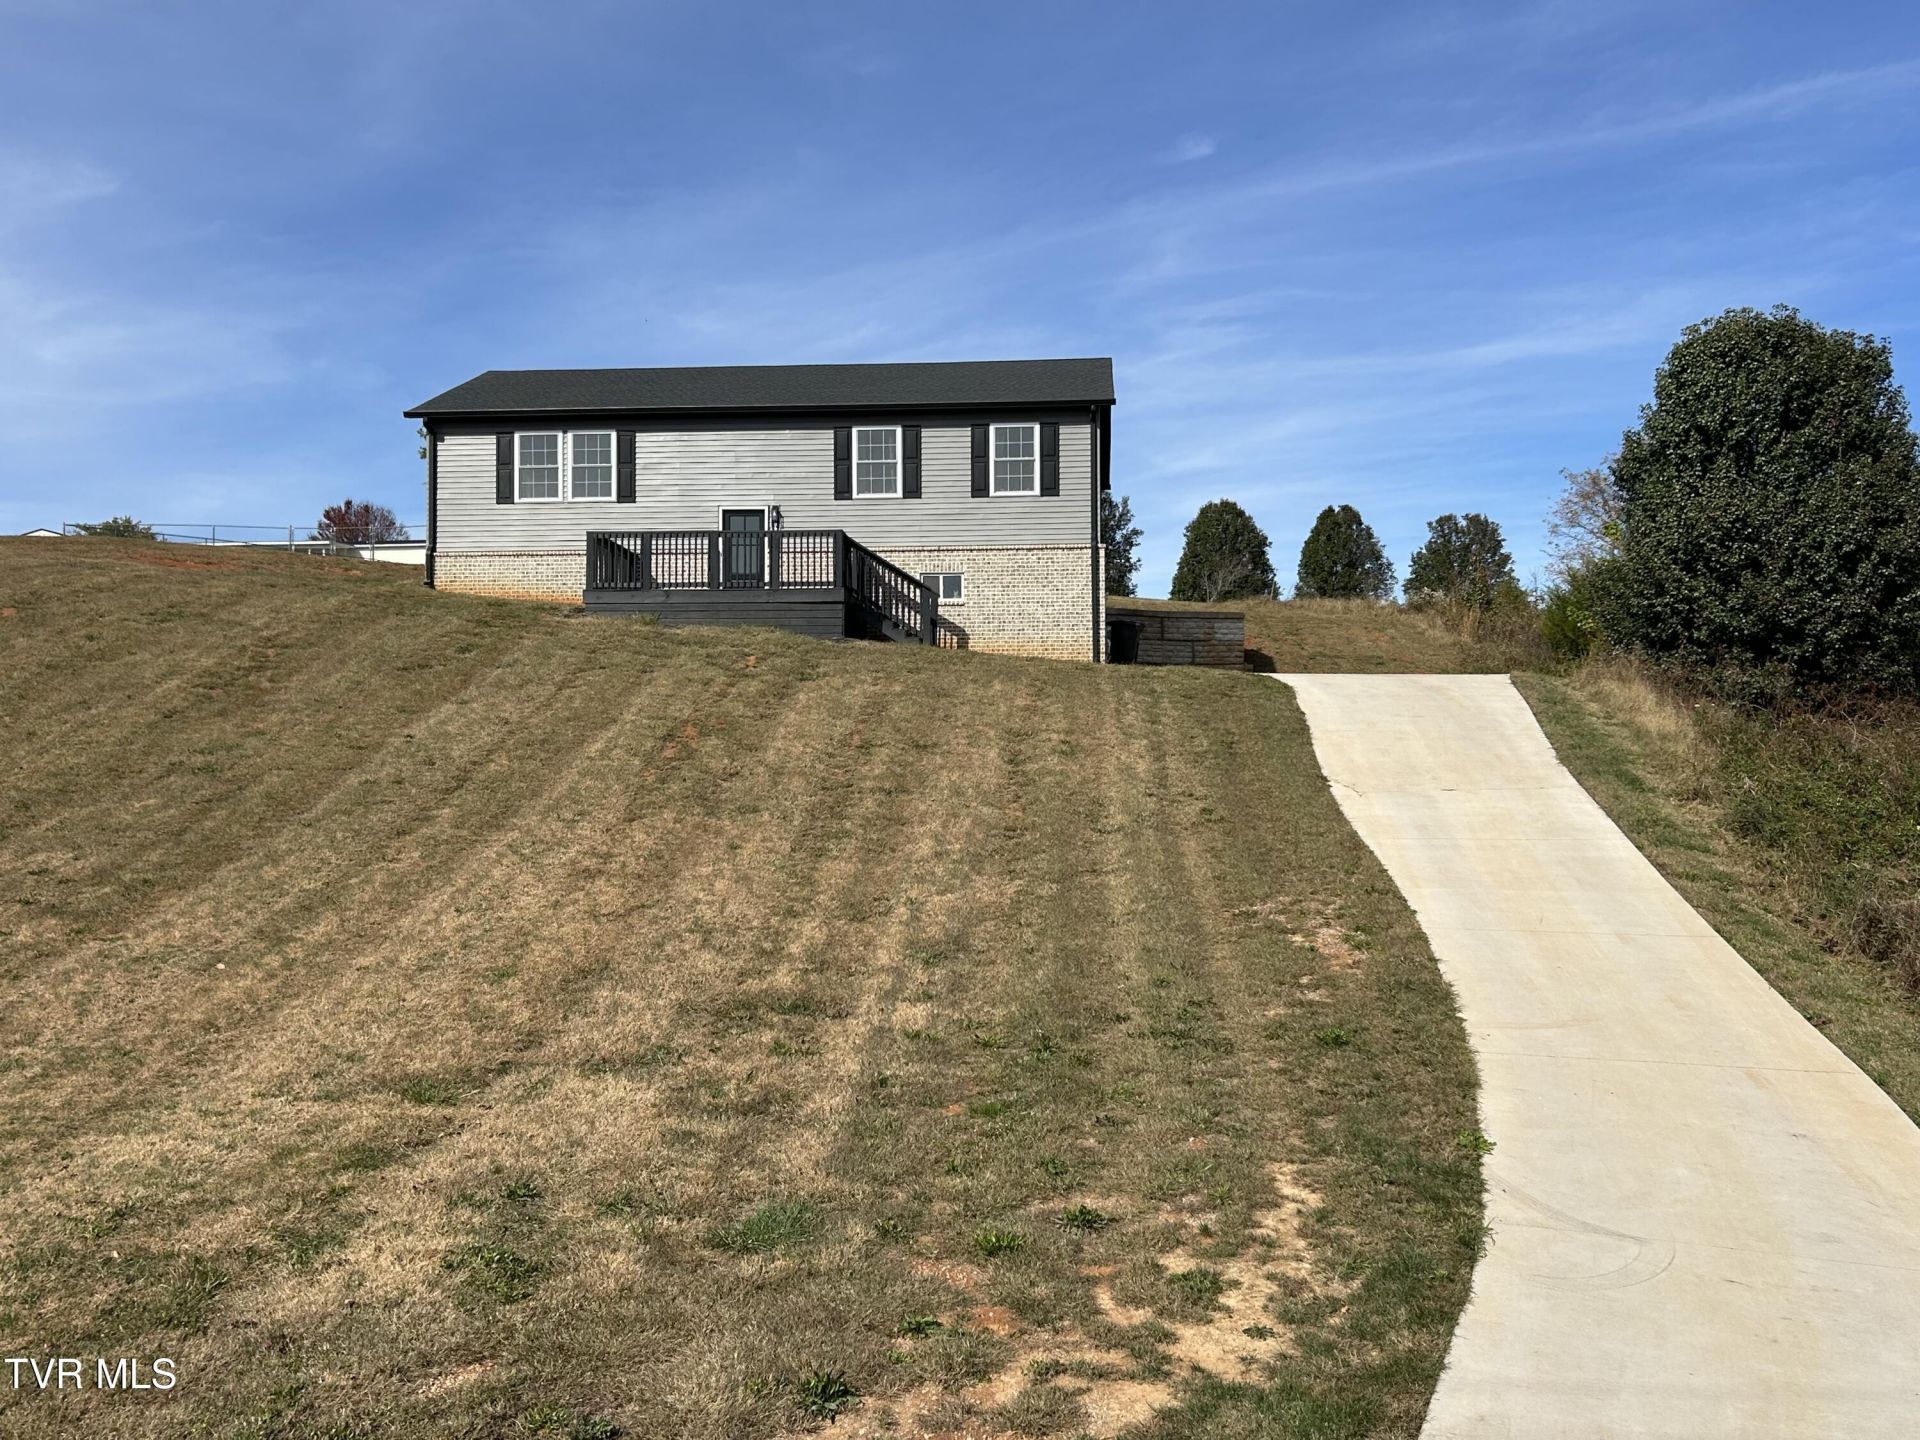
If you are looking for a home with lots of space and gorgeous mountain views, then this is the place for you. Home is tastefully done with luxury vinyl plank throughout, 3 bedrooms, 3 full baths, and an office that could easily be used as a 4th bedroom. The kitchen has granite counters, tile backsplash, and plenty of style. The primary suite includes a walk-in tiled shower, large walk-in closet, and its own laundry hookup right inside the closet (or use the second laundry space downstairs). The basement is a huge flex space and could easily become a separate living area or in-law suite with space to add a second kitchen if you want. Conveniently located between Greeneville and Johnson City and offers a great mix of space, style, and views. Buyer/buyers agent to verify all. All info taken from seller/CRS tax record.
Property Features
Property Type: Residential - Single Family
Basement: Yes
Basement: Block, Finished, Heated, Walk-Out Access
Cooling: Ceiling Fan(s), Heat Pump
Heating: Electric, Heat Pump
Home Style: Split Level
Lot Size: 0.46 Acres
Roof Type: Shingle
Stories: 2.0
Year Built: 2023
Feature Descriptions
Appliances: Dishwasher, Electric Range, Refrigerator
Days on Site: 1
Exterior: Brick, Vinyl Siding
Flooring: Luxury Vinyl, Tile
Foundation: Block
Interior: Eat-in Kitchen, Granite Counters, Kitchen Island, Kitchen/Dining Combo, Open Floorplan
Laundry: Electric Dryer Hookup, Washer Hookup
Lot Dimensions: 100 X 200
Parcel Id: 089e A 010.00
Parking: Driveway, Concrete
Rooms Total: 8
Sewer: Septic Tank
Special View Info: Mountain(s)
Topography: Cleared, Level, Sloped
Utilities: Cable Available, Electricity Connected, Water Connected
Water: Public
Windows: Insulated Windows
Zoning: A-1
Local Schools
High School: Chuckey Doak
Middle School: Chuckey Doak
Elementary School: Chuckey
Listed By / Shown By
Listed By
Agency Name: Hometown Realty of Greeneville
Agency Phone: 423-639-2345
Shown By
Agent Name: Lisa Brown
Agent Phone: Cell: (423) 312-9919
Agency Title: Crye-Leike Real Estate Services

Source: Tennesse Virginia MLS
Estimate Your Payment
Estimated Payment
$ 880.78 per month $778.73 Principal & Interest $0.00 Property Tax (data not provided by mls) $102.05 Homeowner's InsuranceChange Payment Information
Privacy Policy / DMCA Notice / ADA Accessibility


This site is hosted, designed and copyright
© 1994 - 2026 by
Delta Media Group, Inc. -- Patent Pending --
166 Ebenezer Road | MLS# 10002665
This single family home located at 166 Ebenezer Road, Chuckey, TN 37641 is currently listed for sale with an asking price of $349,900. This property was built in 2023 and has 3 bedrooms and 3 full baths with 2760 sq. ft. Ebenezer Road is located in the Ebenezer Place subdivision. Search Ebenezer Place real estate on www.lisabrownsold.com today.