Lisa Brown

BEDS4
BATHS3 full
SQUARE FEET5,326
MLS#3248151
STATUSActive
PROPERTY TYPEResidential - Single Family
SUBDIVISIONNA
Property Description
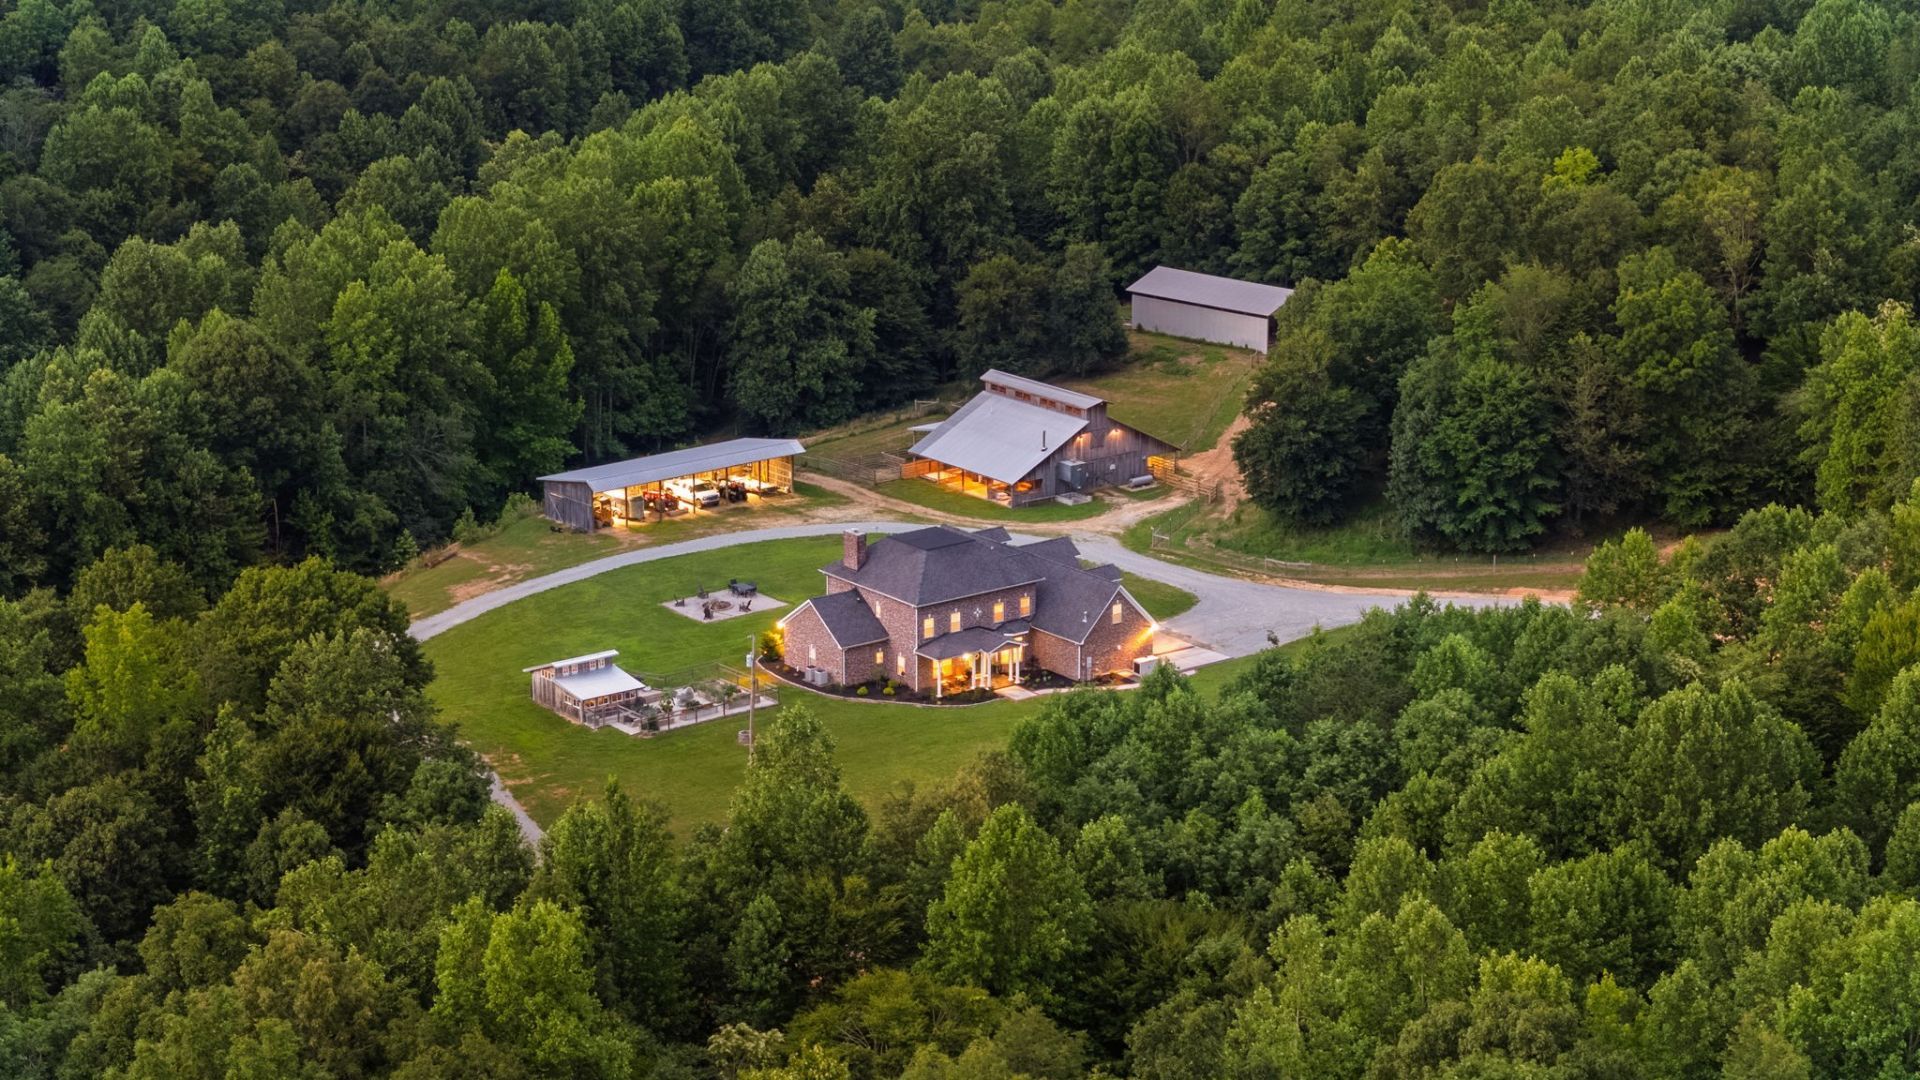
Welcome to Rocking K Farm, 160 acres immersed within Reeves Hollow and surrounded by natural Tennessee hardwoods, accompanied by a meandering spring branch from end to end. Upon entry you are greeted by a spring pond, anchoring this property as a self-sufficient farm that serious land lovers will recognize. The mix of open pasture, wooded acreage, spring branch, and established trails means you're not looking at one kind of land - you're looking at all of it. The fencing and paddocks are in place and ready to work, with water in each pasture, whether that means horses, cattle, or whatever you're running. The old barn has a kitchen, half bath, with shower and toilet, and a wood burning stove. The garden area is built for someone who actually gardens - raised irrigated beds alongside an attached greenhouse mean you're growing year-round, not just in season! The 5,326-square-foot home sits at the center of it all with six bedrooms (perc'd for 4), three full baths, radiant heated floors on the main level, a 40kw propane generator for the main floor, safe room built to EF5 tornado standards, high-speed internet through ML Connect for great work-from-home options, and a security system with cameras. It's a serious house for a serious property. Rocking K Farm is the bow to the arrow - offering homesteading, hunting, recreation, and self-sufficiency with style.
Property Features
Property Type: Residential - Single Family
Basement: None
Cooling: Central Air
Fireplaces: 1
Garage: 3
Heating: Central
Lot Size: 160.00 Acres
Stories: 2.0
Taxes: $2,273
Year Built: 2006
Amenities
Bookcases
Built-in Features
Ceiling Fan(s)
Entrance Foyer
Extra Closets
High Ceilings
Walk-In Closet(s)
Kitchen Island
Feature Descriptions
Appliances: Electric Oven, Gas Range, Range, Dishwasher, Freezer, Refrigerator, Stainless Steel Appliance(s)
Days on Site: 127
Exterior: Brick
Fireplace: Gas, Living Room
Flooring: Concrete, Wood, Laminate, Tile
Parcel#: 055 00200 000
Parking: Garage Faces Side, Circular Driveway
Parking Notes: Garage Faces Side, Circular Driveway
Patio/Porch: Porch, Covered, Patio
Security: Security Gate
Sewer: Septic Tank
Water: Well
Room Sizes
Bedroom 1: 24x18
Bedroom 2: 16x15
Bedroom 3: 17x16
Bedroom 4: 17x16
Recreation Room: 24x24
Dining Room: 14x16
Hobby Room: 32x13
Kitchen: 20x14
Living Room: 24x24
Other Room: 14x16
Other Room 2: 20x15
Local Schools
High School: Lewis Co High School
Middle School: Lewis County Middle School
Elementary School: Lewis County Elementary
Listed By / Shown By
Listed By
Agency Name: McEwen Group
Agency Phone: 9313811808
Shown By
Agent Name: Lisa Brown
Agent Phone: Cell: (423) 312-9919
Agency Title: Crye-Leike Real Estate Services

Source: Nashville MLS
Estimate Your Payment
Estimated Payment
$ 6,092.33 per month $5,218.95 Principal & Interest $189.42 Property Tax $683.96 Homeowner's InsuranceChange Payment Information

Member Participants (and their affiliated licensees, if applicable) shall indicate on their websites that IDX information is provided exclusively for consumers’ personal non-commercial use, that it may not be used for any purpose other than to identify prospective properties consumers may be interested in purchasing, that the data is deemed reliable but is not guaranteed by MLS GRID, and that the use of the MLS GRID Data may be subject to an end user license agreement prescribed by the Member Participant’s applicable MLS if any and as amended from time to time. MLS GRID may, at its discretion, require use of other disclaimers as necessary to protect Member Participant, and/or their MLS from liability.
Based on information submitted to the MLS GRID. All data is obtained from various sources and may not have been verified by broker or MLS GRID. Supplied Open House Information is subject to change without notice. All information should be independently reviewed and verified for accuracy. Properties may or may not be listed by the office/agent presenting the information.
Privacy Policy / DMCA Notice / ADA Accessibility


This site is hosted, designed and copyright
© 1994 - 2026 by
Delta Media Group, Inc. -- Patent Pending --
144 Abberly Ln | MLS# 3248151
This single family home located at 144 Abberly Ln, Hohenwald, TN 38462 is currently listed for sale with an asking price of $2,345,000. This property was built in 2006 and has 4 bedrooms and 3 full baths with 5326 sq. ft. Abberly Ln is located in the NA subdivision. Search NA real estate on www.lisabrownsold.com today.