Lisa Brown

BEDS2
BATHS2 full
SQUARE FEET1,438
MLS#3547262
STATUSActive
PROPERTY TYPEResidential -
SUBDIVISIONHickory Park Villas
Property Description
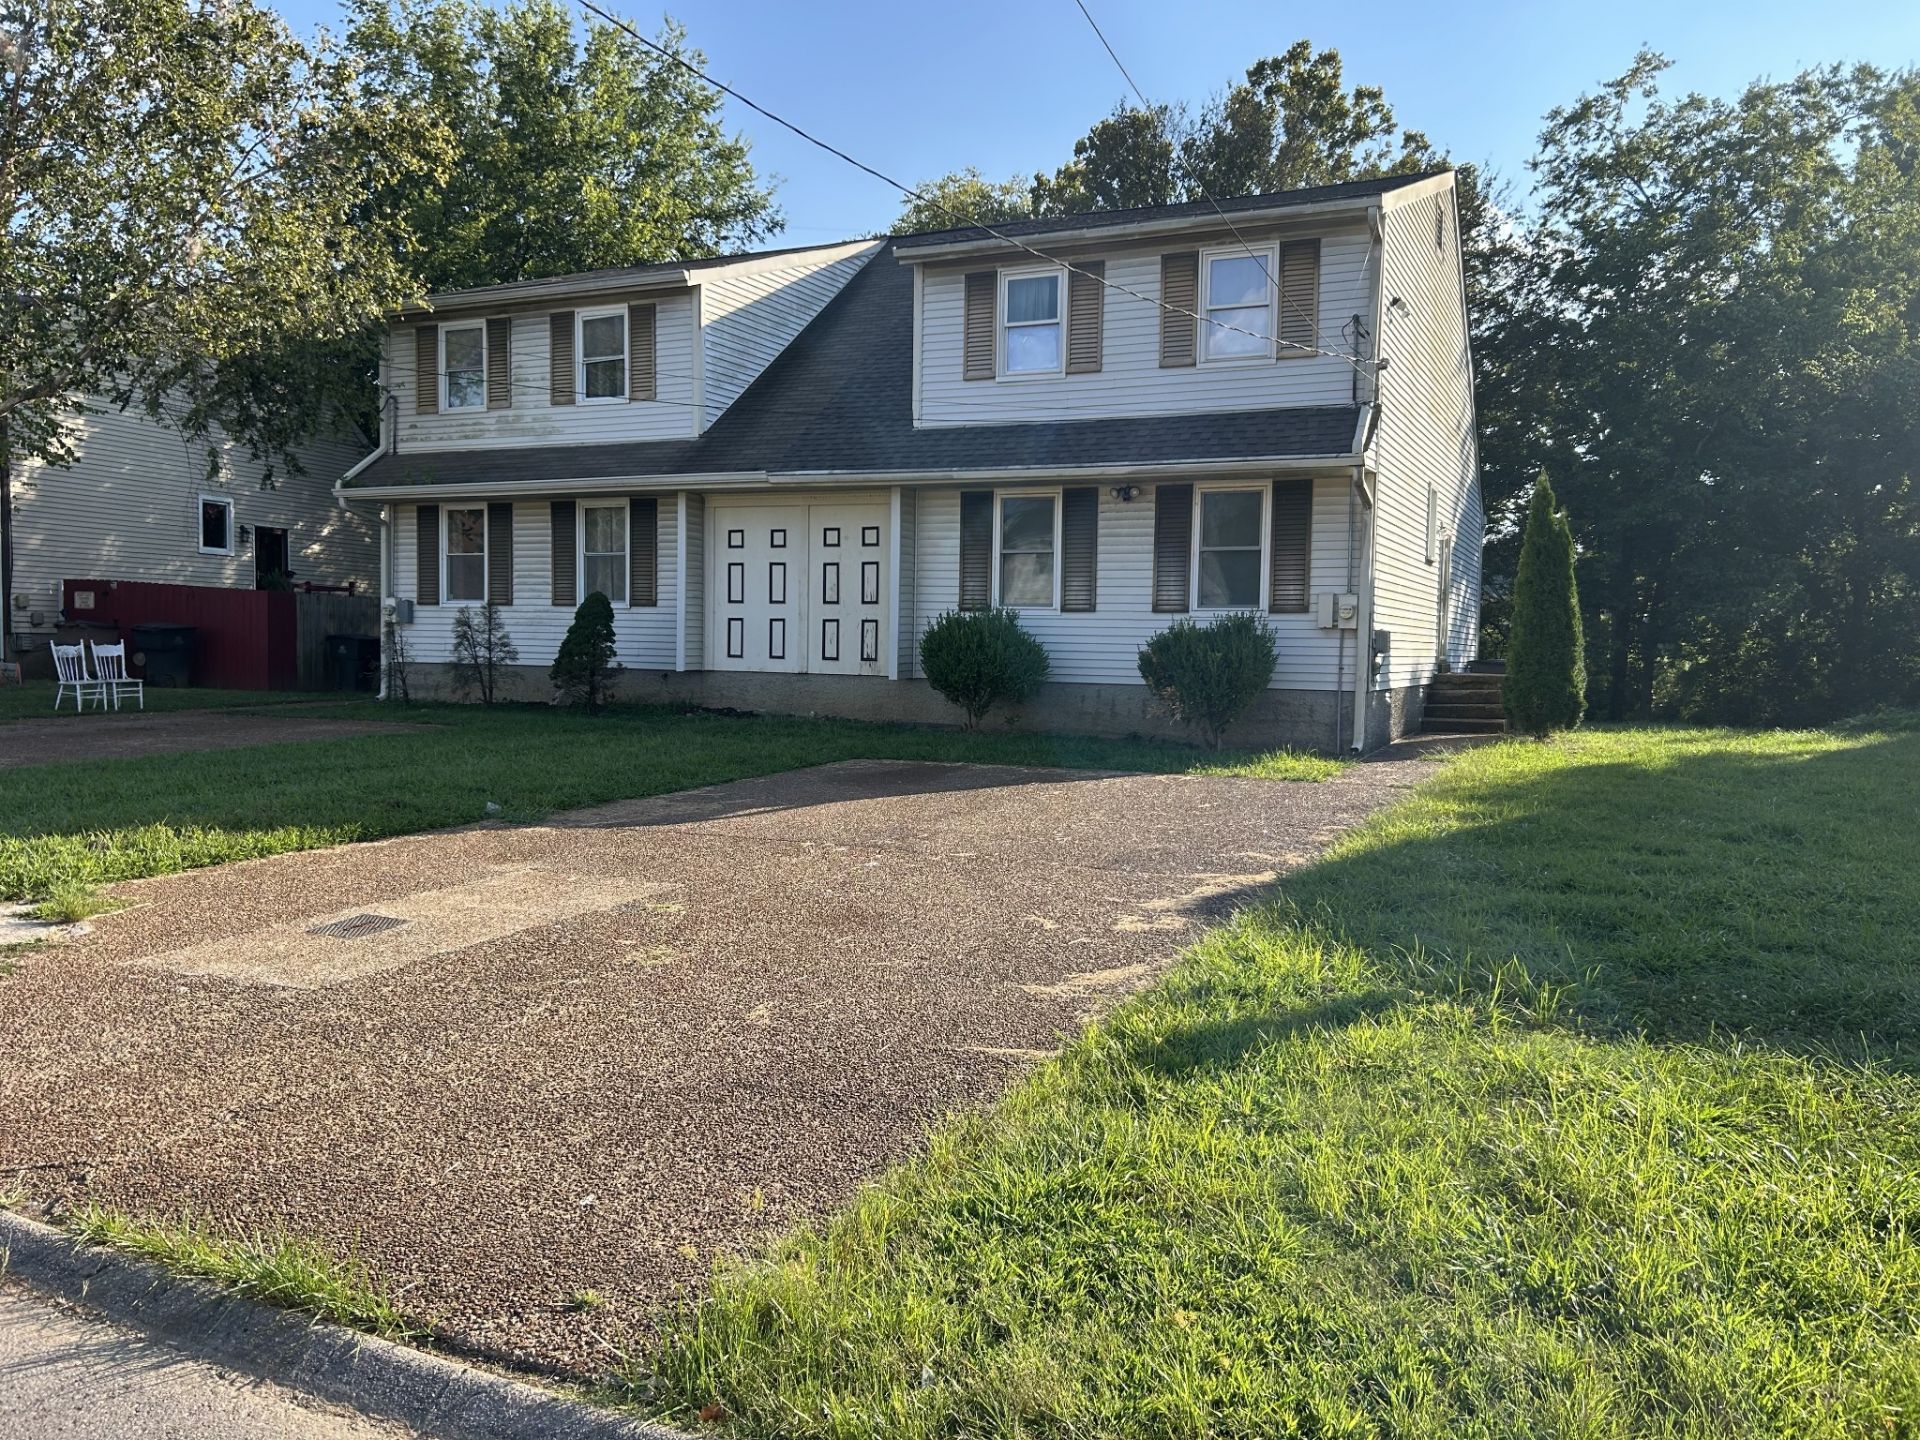
Welcome to this charming 2-bedroom, 2-bathroom home offering 1,438 sq. ft. of comfortable living space and a unique, functional floor plan. Fresh paint throughout and new LVP for the first foor. Soaring two-story vaulted ceilings create a bright and open atmosphere, while the home's two true primary suites-one conveniently located on the main level and another upstairs-offer exceptional flexibility for homeowners, guests, roommates, or multigenerational living.The inviting Great Room features a cozy fireplace, and a wet bar, creating a comfortable space for relaxing or entertaining. The kitchen comes equipped with all appliances. Upstairs, an open bonus-room nook provides a versatile space for a home office, or reading area.Step outside to enjoy the private back patio/deck overlooking a peaceful scenic creek-an ideal spot for morning coffee or evening relaxation. Additional storage adds convenience, while the double sliding doors provide a seamless connection between the indoor and outdoor living spaces.Conveniently located near shopping, restaurants, medical facilities, parks, Tanger Outlets, and major highways, with easy access to I-24 and Nashville. With no HOA and a versatile floor plan, this property offers an excellent opportunity for either an owner-occupant or investor.
Property Features
Property Type: Residential -
Basement: Crawl Space
Cooling: Central Air
Fireplaces: 1
Heating: Central
Lot Size: 0.16 Acres
Roof Type: Shingle, Wood
Stories: 2.0
Taxes: $1,650
Year Built: 1985
Feature Descriptions
Appliances: Electric Oven, Electric Range, Dishwasher, Refrigerator
Days on Site: 46
Exterior: Vinyl Siding
Fireplace: Living Room, Wood Burning
Flooring: Laminate, Tile
Laundry: Electric Dryer Hookup, Washer Hookup
Lot Dimensions: 37 X 195
Parcel#: 16216010200
Patio/Porch: Deck
Sewer: Public Sewer
Utilities: Water Available
Water: Public
Room Sizes
Bedroom 1: 15x13
Bedroom 2: 15x13
Den: 11x10
Dining Room: 11x11
Kitchen: 11x11
Living Room: 19x13
Local Schools
High School: Cane Ridge High School
Middle School: Thurgood Marshall Middle
Elementary School: A. Z. Kelley Elementary
Listed By / Shown By
Listed By
Agency Name: Benchmark Realty
Agency Phone: 9312816160
Shown By
Agent Name: Lisa Brown
Agent Phone: Cell: (423) 312-9919
Agency Title: Crye-Leike Real Estate Services

Source: Nashville MLS
Estimate Your Payment
Estimated Payment
$ 688.52 per month $487.18 Principal & Interest $137.50 Property Tax $63.85 Homeowner's InsuranceChange Payment Information

Member Participants (and their affiliated licensees, if applicable) shall indicate on their websites that IDX information is provided exclusively for consumers’ personal non-commercial use, that it may not be used for any purpose other than to identify prospective properties consumers may be interested in purchasing, that the data is deemed reliable but is not guaranteed by MLS GRID, and that the use of the MLS GRID Data may be subject to an end user license agreement prescribed by the Member Participant’s applicable MLS if any and as amended from time to time. MLS GRID may, at its discretion, require use of other disclaimers as necessary to protect Member Participant, and/or their MLS from liability.
Based on information submitted to the MLS GRID. All data is obtained from various sources and may not have been verified by broker or MLS GRID. Supplied Open House Information is subject to change without notice. All information should be independently reviewed and verified for accuracy. Properties may or may not be listed by the office/agent presenting the information.
Privacy Policy / DMCA Notice / ADA Accessibility


This site is hosted, designed and copyright
© 1994 - 2026 by
Delta Media Group, Inc. -- Patent Pending --
1319 Hickory Park Ct W | MLS# 3547262
This home located at 1319 Hickory Park Ct W, Antioch, TN 37013 is currently listed for sale with an asking price of $218,900. This property was built in 1985 and has 2 bedrooms and 2 full baths with 1438 sq. ft. Hickory Park Ct W is located in the Hickory Park Villas subdivision. Search Hickory Park Villas real estate on www.lisabrownsold.com today.