Lisa Brown

BEDS4
BATHS2 full 1 partial
SQUARE FEET2,270
MLS#3626441
STATUSActive
PROPERTY TYPEResidential - Single Family
SUBDIVISIONStonehenge Sec 2
Property Description
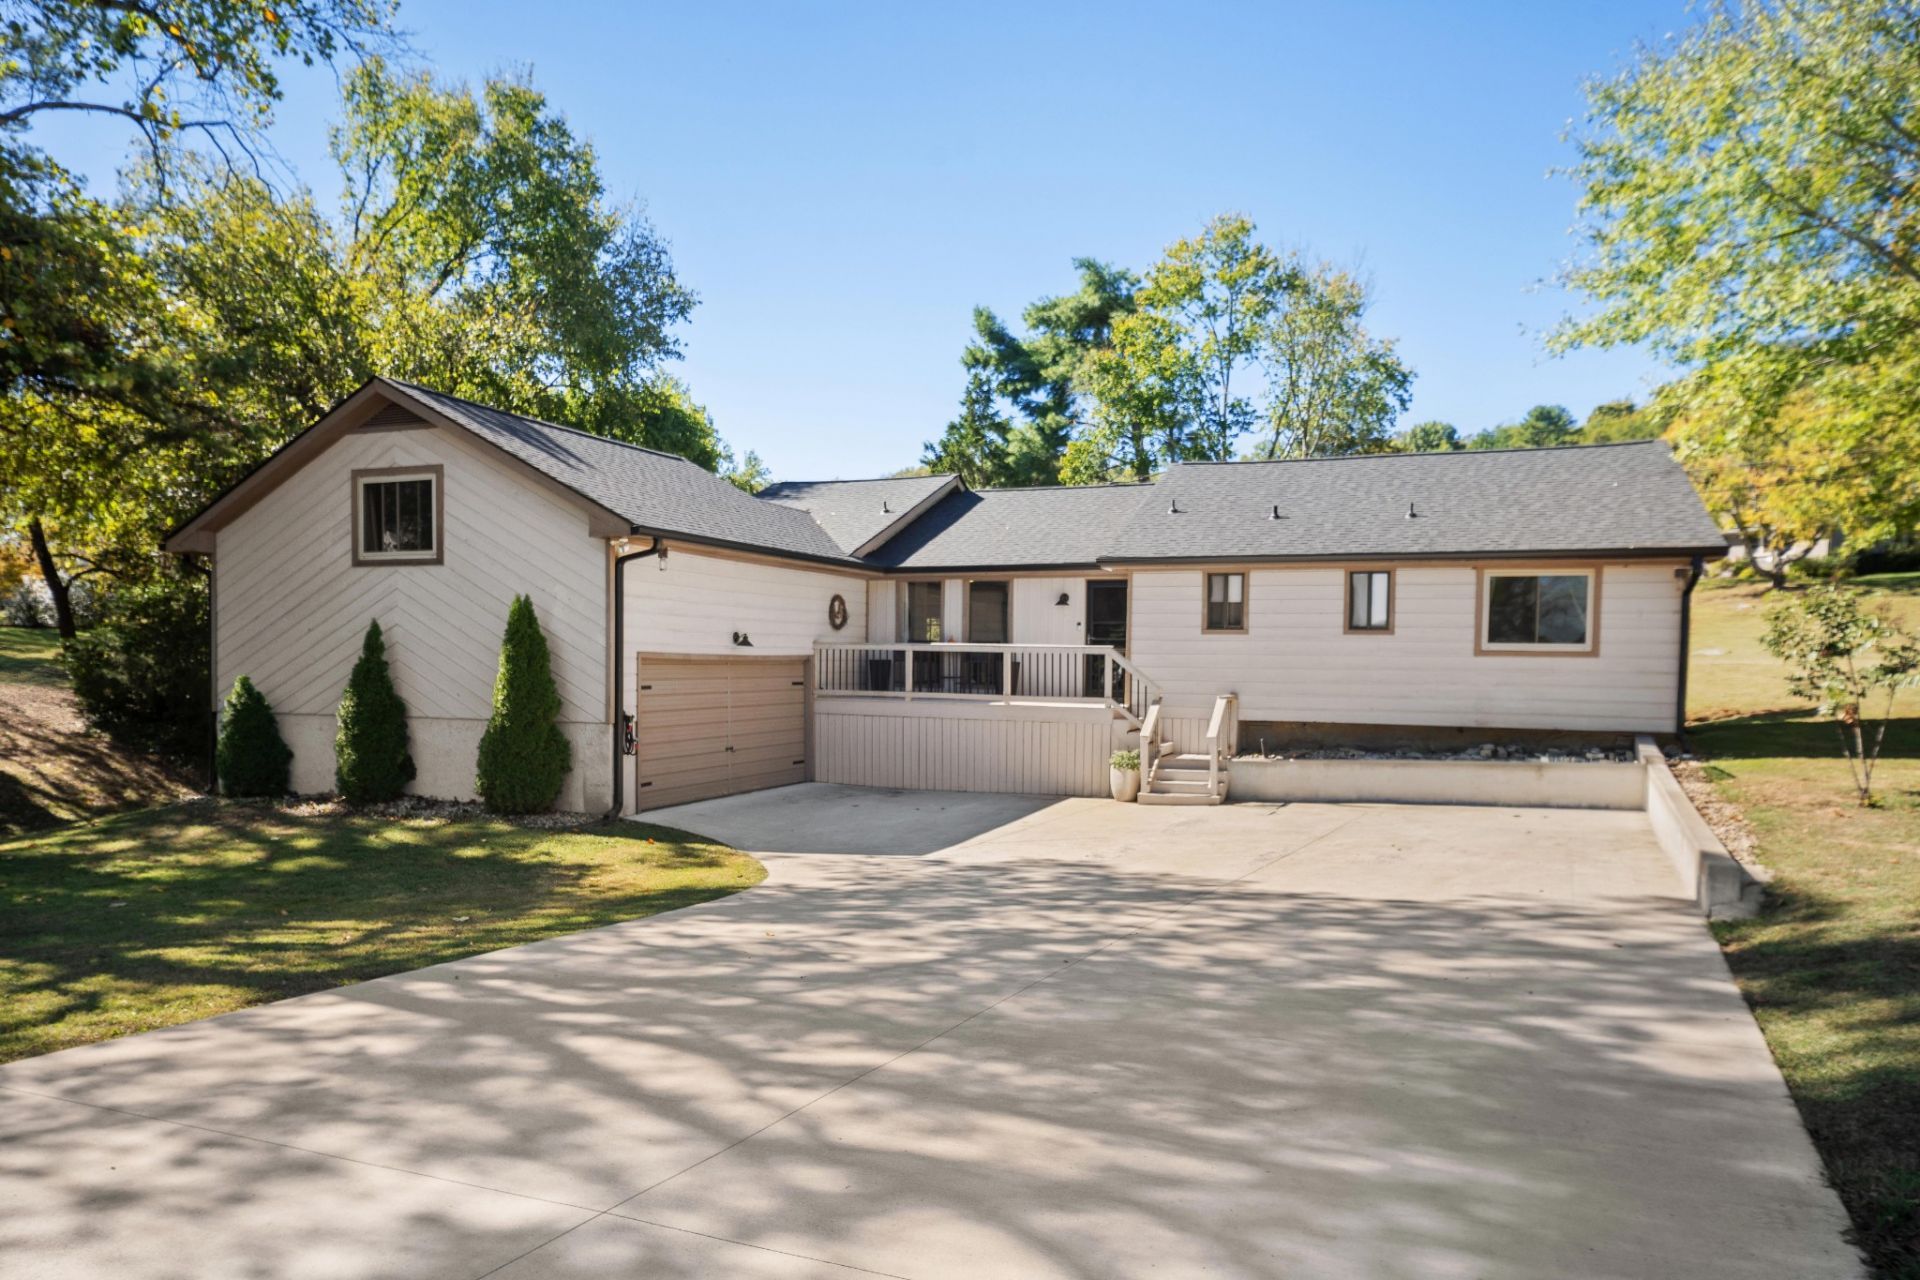
Renovated Brentwood on more than half an acre, under $900K - the rarest combination in 37027. Tucked at the end of a quiet cul-de-sac in established Stonehenge with community green space bordering both the front and rear of the property, 1313 Yorkshire offers a privacy profile no neighboring lot can match: no through traffic, no rear neighbors, and open views in two directions. The 2020 renovation transformed the heart of this home into a show-stopping vaulted great room with exposed beams, a white-painted brick fireplace, designer lighting, and hardwood floors - all flowing into a chef's kitchen anchored by an oversized seated island with workspace to spare, gas range, beverage fridge, exposed brick accents, open shelving, and abundant custom cabinetry. The open living-kitchen layout lives large, entertains effortlessly, and photographs exactly like it feels in person. Four bedrooms and 2 full baths, plus a 1/2 bath. Bonus room ready to serve as a home office, playroom, media room, or guest space. A dedicated laundry and drop-zone area adds everyday function. Outside, the half-acre-plus lot delivers: an entertainer's patio, fire pit gathering area, level and usable lawn, mature shade trees, a two-car garage, and an expansive parking pad with room for guests, trailers, or the weekend project. Stonehenge amenities include tennis & pickleball courts, playground, and the community park whose green space frames this very lot. Zoned for Scales Elementary, Brentwood Middle, and Brentwood High School - among the most sought-after public school assignments in Tennessee. Minutes to I-65, Maryland Farms, Cool Springs, the shops and restaurants of Brentwood, and downtown Franklin. Renovated, move-in-ready Brentwood at this price point, on a lot like this, in this school zone is nearly extinct - and it will not wait for a second weekend. Schedule your showing today. Buyer and buyer's agent to verify square footage, schools, and all pertinent information.
Property Features
Property Type: Residential - Single Family
Basement: Crawl Space
Cooling: Ceiling Fan(s), Central Air
Fireplaces: 1
Garage: 2 car attached
Heating: Central
Lot Size: 0.48 Acres
Roof Type: Asphalt
Stories: 2.0
Taxes: $2,832
Year Built: 1980
Amenities
Ceiling Fan(s)
High Ceilings
Open Floorplan
Pantry
High Speed Internet
Feature Descriptions
Appliances: Built-In Gas Oven, Built-In Gas Range, Dishwasher
Association Amenities: Pickleball Court(s), Playground, Tennis Court(s)
Days on Site: 4
Exterior: Wood Siding
Fireplace: Family Room
Flooring: Carpet, Wood
HOA Fee: 462/ Annually
Laundry: Electric Dryer Hookup, Washer Hookup
Lot: Cleared, Cul-De-Sac, Level
Lot Dimensions: 157 X 156
Parcel#: 094036D C 00200 00015036D
Parking: Garage Faces Front, Concrete, Driveway, Paved
Parking Notes: Garage Faces Front, Concrete, Driveway, Paved
Patio/Porch: Patio
Sewer: Public Sewer
Topography: Cleared, Cul-De-Sac, Level
Utilities: Water Available, Cable Connected
Water: Public
Local Schools
High School: Brentwood High School
Middle School: Brentwood Middle School
Elementary School: Scales Elementary
Listed By / Shown By
Listed By
Agency Name: Zeitlin Sotheby's International Realty
Agency Phone: 6157940833
Shown By
Agent Name: Lisa Brown
Agent Phone: Cell: (423) 312-9919
Agency Title: Crye-Leike Real Estate Services

Source: Nashville MLS
Estimate Your Payment
Estimated Payment
$ 2,451.16 per month $1,958.50 Principal & Interest $236.00 Property Tax $256.67 Homeowner's InsuranceChange Payment Information

Member Participants (and their affiliated licensees, if applicable) shall indicate on their websites that IDX information is provided exclusively for consumers’ personal non-commercial use, that it may not be used for any purpose other than to identify prospective properties consumers may be interested in purchasing, that the data is deemed reliable but is not guaranteed by MLS GRID, and that the use of the MLS GRID Data may be subject to an end user license agreement prescribed by the Member Participant’s applicable MLS if any and as amended from time to time. MLS GRID may, at its discretion, require use of other disclaimers as necessary to protect Member Participant, and/or their MLS from liability.
Based on information submitted to the MLS GRID. All data is obtained from various sources and may not have been verified by broker or MLS GRID. Supplied Open House Information is subject to change without notice. All information should be independently reviewed and verified for accuracy. Properties may or may not be listed by the office/agent presenting the information.
Privacy Policy / DMCA Notice / ADA Accessibility


This site is hosted, designed and copyright
© 1994 - 2026 by
Delta Media Group, Inc. -- Patent Pending --
1313 Yorkshire Dr | MLS# 3626441
This single family home located at 1313 Yorkshire Dr, Brentwood, TN 37027 is currently listed for sale with an asking price of $879,999. This property was built in 1980 and has 4 bedrooms and 2 full and 1 partial baths with 2270 sq. ft. Yorkshire Dr is located in the Stonehenge Sec 2 subdivision. Search Stonehenge Sec 2 real estate on www.lisabrownsold.com today.