Lisa Brown

BEDS4
BATHS3 full
SQUARE FEET2,121
MLS#3624182
STATUSActive
PROPERTY TYPEResidential - Single Family
SUBDIVISIONCleveland Park
Property Description
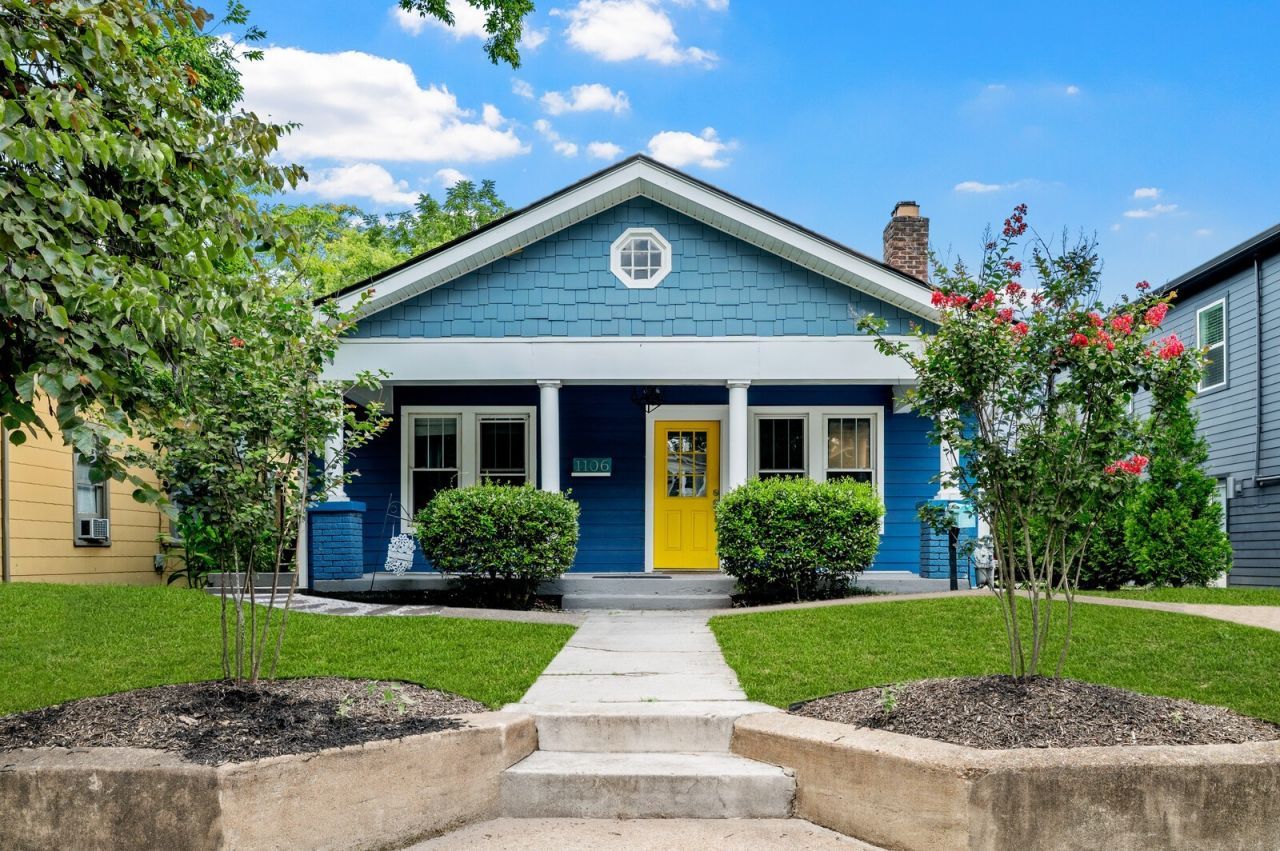
NEW PRICE! This property features a 2121 SqFt Main House + 631 SqFt in detached apartment. Step into this beautifully renovated craftsman bungalow in the heart of Cleveland Park and be greeted by an open floor plan and a stunning remodeled kitchen. BRAND NEW covered deck with pec decking boards as well as BRAND NEW turf. This 4 bedroom, 3 full bathroom home offers a perfect blend of modern comfort and classic charm. The primary suite, located upstairs, features a separate office or nursery and a private balcony. The spacious backyard includes a deck ideal for entertaining. Additionally, the property features a detached accessory dwelling unit with a 1 car oversized garage and a separate conditioned space, perfect for a workshop or home office. The DADU includes new kitchen cabinets, stainless steel appliances, a full bathroom, and a washer and dryer. Conveniently located near popular Eastside hotspots like Redheaded Stranger, Audrey, Folk, and so much more. Just 2 miles to downtown, River North Development, Oracle Headquarters
Property Features
Property Type: Residential - Single Family
Basement: Yes
Basement: Partial, Unfinished
Cooling: Central Air
Garage: 1
Heating: Central
Lot Size: 0.17 Acres
Stories: 2.0
Taxes: $4,440
Year Built: 1930
Feature Descriptions
Appliances: Electric Oven, Electric Range, Dishwasher, Dryer, Refrigerator, Stainless Steel Appliance(s), Washer
Days on Site: 6
Exterior: Fiber Cement
Flooring: Luxury Vinyl, Tile
Lot Dimensions: 50 X 150
Parcel#: 08203028700
Parking: Detached, Alley Access, Driveway
Parking Notes: Detached, Alley Access, Driveway
Patio/Porch: Deck, Covered, Porch
Sewer: Public Sewer
Utilities: Water Available
Water: Public
Local Schools
High School: Maplewood Comp High School
Middle School: Jere Baxter Middle
Elementary School: Ida B. Wells Elementary
Listed By / Shown By
Listed By
Agency Name: Crye-Leike Music City

Shown By
Agent Name: Lisa Brown
Agent Phone: Cell: (423) 312-9919
Source: Nashville MLS
Estimate Your Payment
Estimated Payment
$ 2,320.86 per month $1,724.81 Principal & Interest $370.00 Property Tax $226.04 Homeowner's InsuranceChange Payment Information

Member Participants (and their affiliated licensees, if applicable) shall indicate on their websites that IDX information is provided exclusively for consumers’ personal non-commercial use, that it may not be used for any purpose other than to identify prospective properties consumers may be interested in purchasing, that the data is deemed reliable but is not guaranteed by MLS GRID, and that the use of the MLS GRID Data may be subject to an end user license agreement prescribed by the Member Participant’s applicable MLS if any and as amended from time to time. MLS GRID may, at its discretion, require use of other disclaimers as necessary to protect Member Participant, and/or their MLS from liability.
Based on information submitted to the MLS GRID. All data is obtained from various sources and may not have been verified by broker or MLS GRID. Supplied Open House Information is subject to change without notice. All information should be independently reviewed and verified for accuracy. Properties may or may not be listed by the office/agent presenting the information.
Privacy Policy / DMCA Notice / ADA Accessibility


This site is hosted, designed and copyright
© 1994 - 2026 by
Delta Media Group, Inc. -- Patent Pending --
1106 Pennock Ave | MLS# 3624182
This single family home located at 1106 Pennock Ave , Nashville, TN 37207 is currently listed for sale by Crye-Leike Music City, with an asking price of $775,000. This property was built in 1930 and has 4 bedrooms and 3 full baths with 2121 sq. ft. Pennock Ave is located in the Cleveland Park subdivision. Search Cleveland Park real estate on www.lisabrownsold.com today.