Lisa Brown

BEDS4
BATHS4 full 1 partial
SQUARE FEET4,962
MLS#3251846
STATUSActive
PROPERTY TYPEResidential - Single Family
Property Description
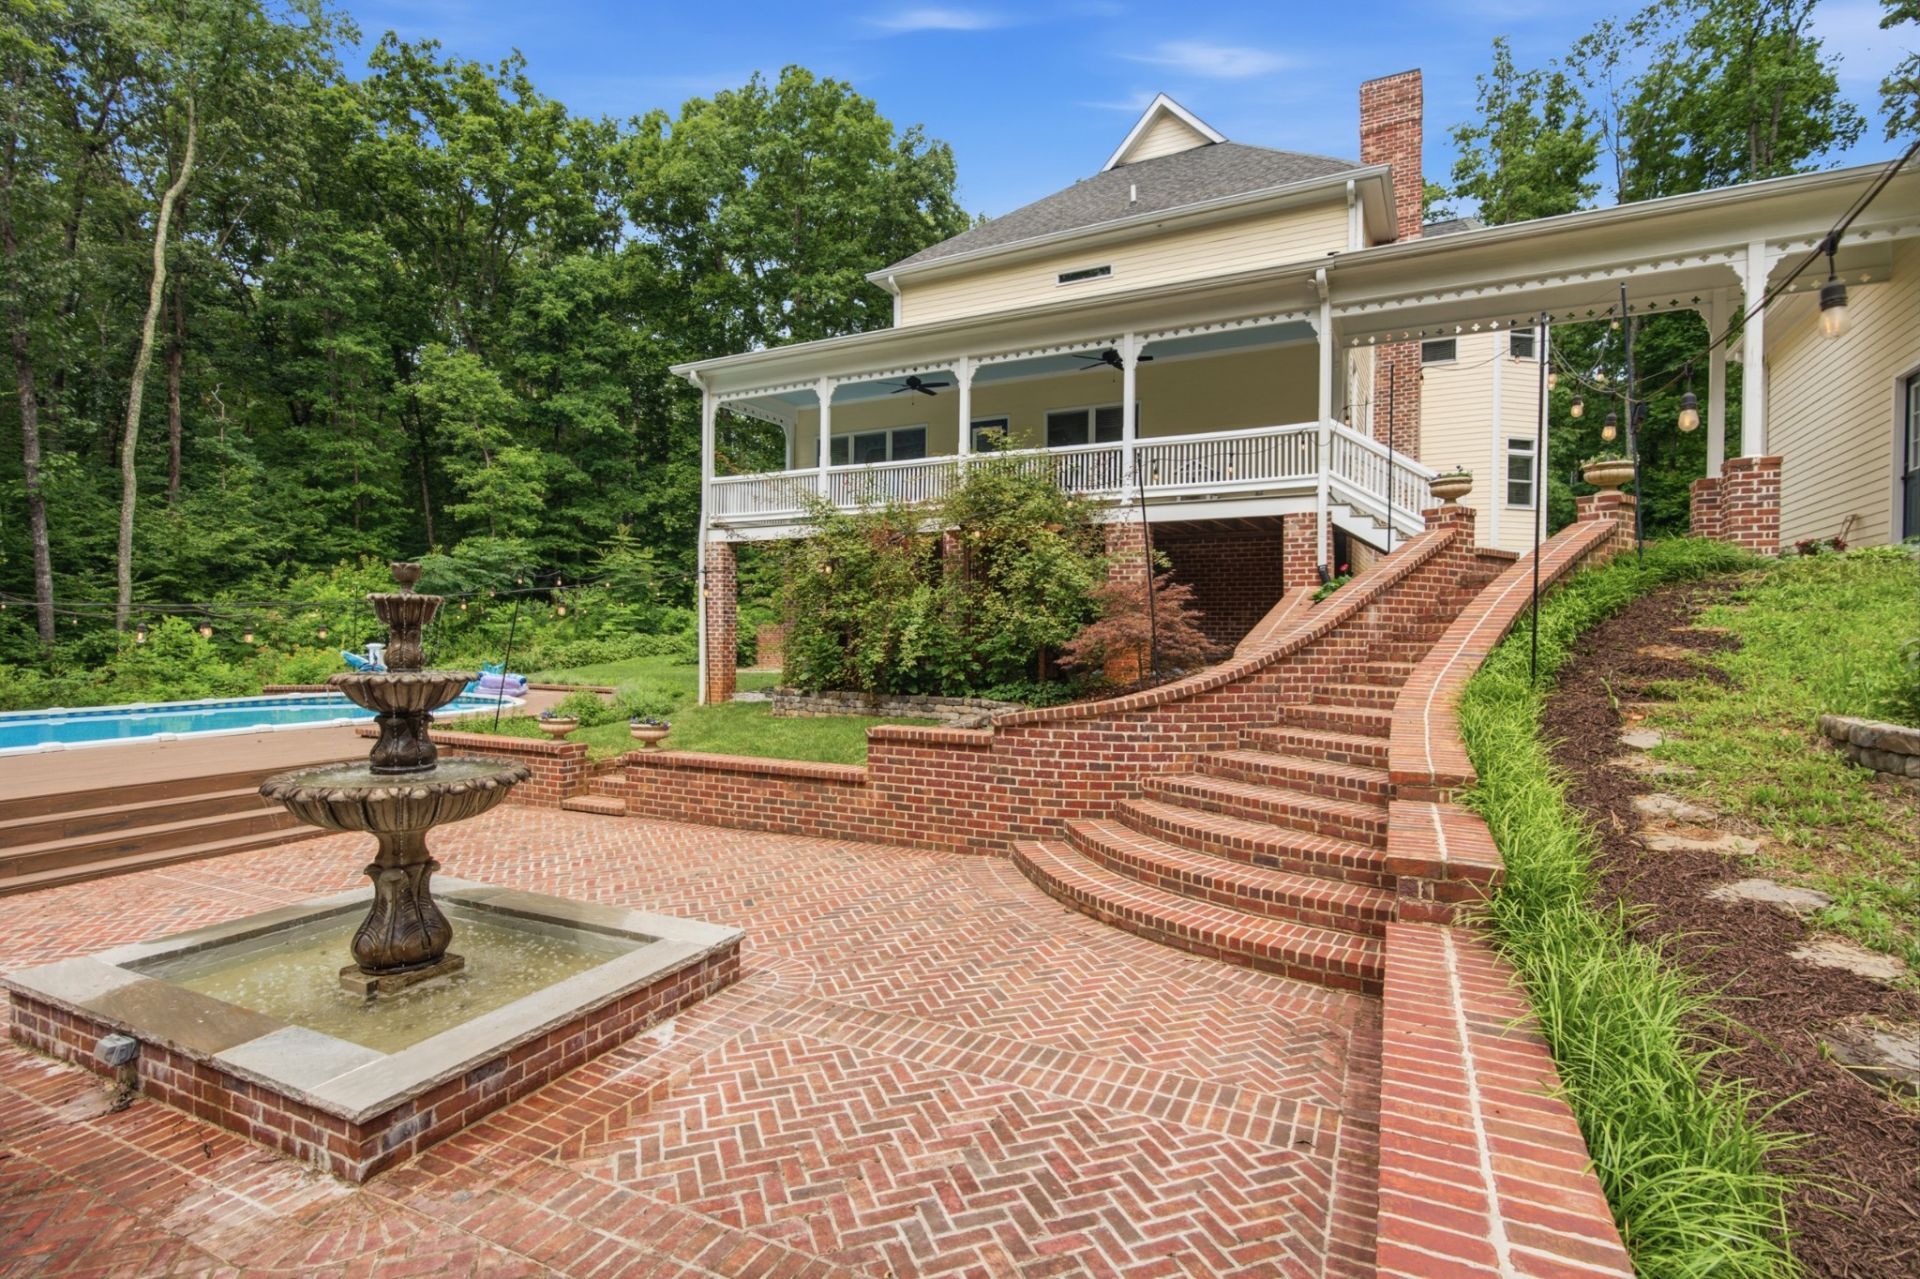
Architectural drama meets complete country privacy. A bespoke modern-victorian retreat 40 mins to Nashville with breathtaking views. Set back behind mature tree canopies in scenic Burns, this custom-built modern estate redefines Middle Tennessee acreage living. Designed for those who reject cookie-cutter modern farmhouses, the residence blends striking heritage silhouettes with clean contemporary lines, soaring volume, and panoramic natural light.The main level unfolds with dramatic entertaining spaces anchored by floor-to-ceiling windows framing rolling woodlands. A chef's kitchen pairs artisanal textures with premium appliances, seamlessly transitioning to sweeping wraparound verandas designed for sunset entertaining. The primary suite serves as a true private wing, featuring spa-caliber bath detailing and tranquil outdoor views.Outside, manicured grounds give way to native hardwoods, offering ultimate peace, stargazing, and space for bespoke expansions (pool, studio, or guest lodge). Located minutes from Montgomery Bell State Park and an effortless drive along the I-40 corridor directly into downtown Nashville.Call to Action: Private walkthroughs and sunset tours available by appointment. Contact listing agent for full architectural spec sheet and private gate access.
Property Features
Property Type: Residential - Single Family
Basement: Yes
Basement: Finished, Walk-Out Access
Cooling: Central Air
Fireplaces: 1
Garage: 2
Heating: Central
Home Style: Victorian
Lot Size: 5.20 Acres
Roof Type: Asphalt
Stories: 2.0
Taxes: $3,788
Year Built: 2019
Amenities
High Speed Internet
Feature Descriptions
Appliances: Gas Range, Dishwasher, Stainless Steel Appliance(s)
Days on Site: 122
Exterior: Hardboard Siding
Fireplace: Family Room, Gas
Flooring: Wood, Tile
Laundry: Electric Dryer Hookup, Washer Hookup
Lot: Private, Wooded
Parcel#: 118 00613 000
Parking: Detached, Asphalt, Driveway
Parking Notes: Detached, Asphalt, Driveway
Patio/Porch: Porch, Covered, Deck
Pool: Above Ground
Sewer: Septic Tank
Swimming Pool: Yes
Topography: Private, Wooded
Utilities: Water Available
Water: Public
Local Schools
High School: Dickson County High School
Middle School: Burns Middle School
Elementary School: Stuart Burns Elementary
Listed By / Shown By
Listed By
Agency Name: Compass
Agency Phone: 6153708669
Shown By
Agent Name: Lisa Brown
Agent Phone: Cell: (423) 312-9919
Agency Title: Crye-Leike Real Estate Services

Source: Nashville MLS
Estimate Your Payment
Estimated Payment
$ 4,078.93 per month $3,327.22 Principal & Interest $315.67 Property Tax $436.04 Homeowner's InsuranceChange Payment Information

Member Participants (and their affiliated licensees, if applicable) shall indicate on their websites that IDX information is provided exclusively for consumers’ personal non-commercial use, that it may not be used for any purpose other than to identify prospective properties consumers may be interested in purchasing, that the data is deemed reliable but is not guaranteed by MLS GRID, and that the use of the MLS GRID Data may be subject to an end user license agreement prescribed by the Member Participant’s applicable MLS if any and as amended from time to time. MLS GRID may, at its discretion, require use of other disclaimers as necessary to protect Member Participant, and/or their MLS from liability.
Based on information submitted to the MLS GRID. All data is obtained from various sources and may not have been verified by broker or MLS GRID. Supplied Open House Information is subject to change without notice. All information should be independently reviewed and verified for accuracy. Properties may or may not be listed by the office/agent presenting the information.
Privacy Policy / DMCA Notice / ADA Accessibility


This site is hosted, designed and copyright
© 1994 - 2026 by
Delta Media Group, Inc. -- Patent Pending --
1097 Johnny Hall Rd | MLS# 3251846
This single family home located at 1097 Johnny Hall Rd, Burns, TN 37029 is currently listed for sale with an asking price of $1,495,000. This property was built in 2019 and has 4 bedrooms and 4 full and 1 partial baths with 4962 sq. ft. Search Burns real estate on www.lisabrownsold.com today.